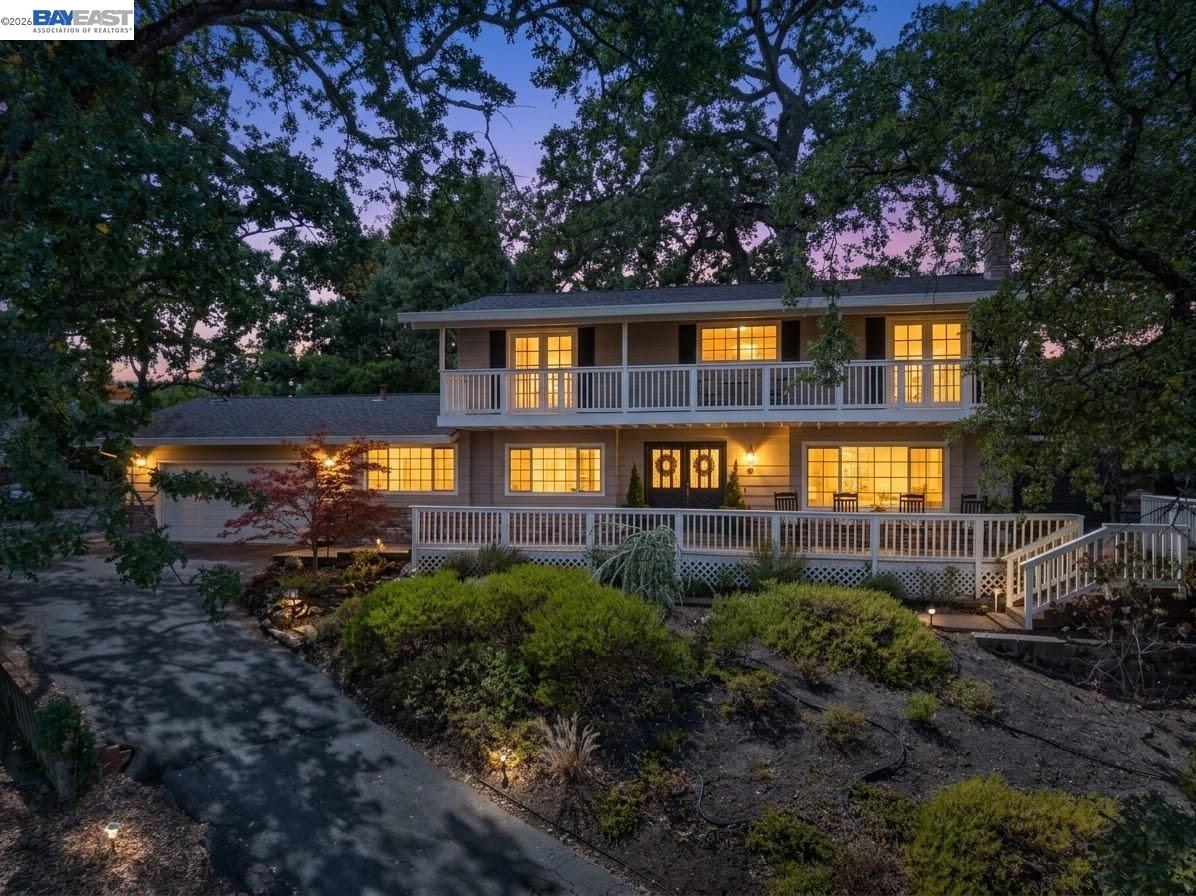
Two-story home with illuminated windows, broad porches, and a landscaped front yard at dusk.
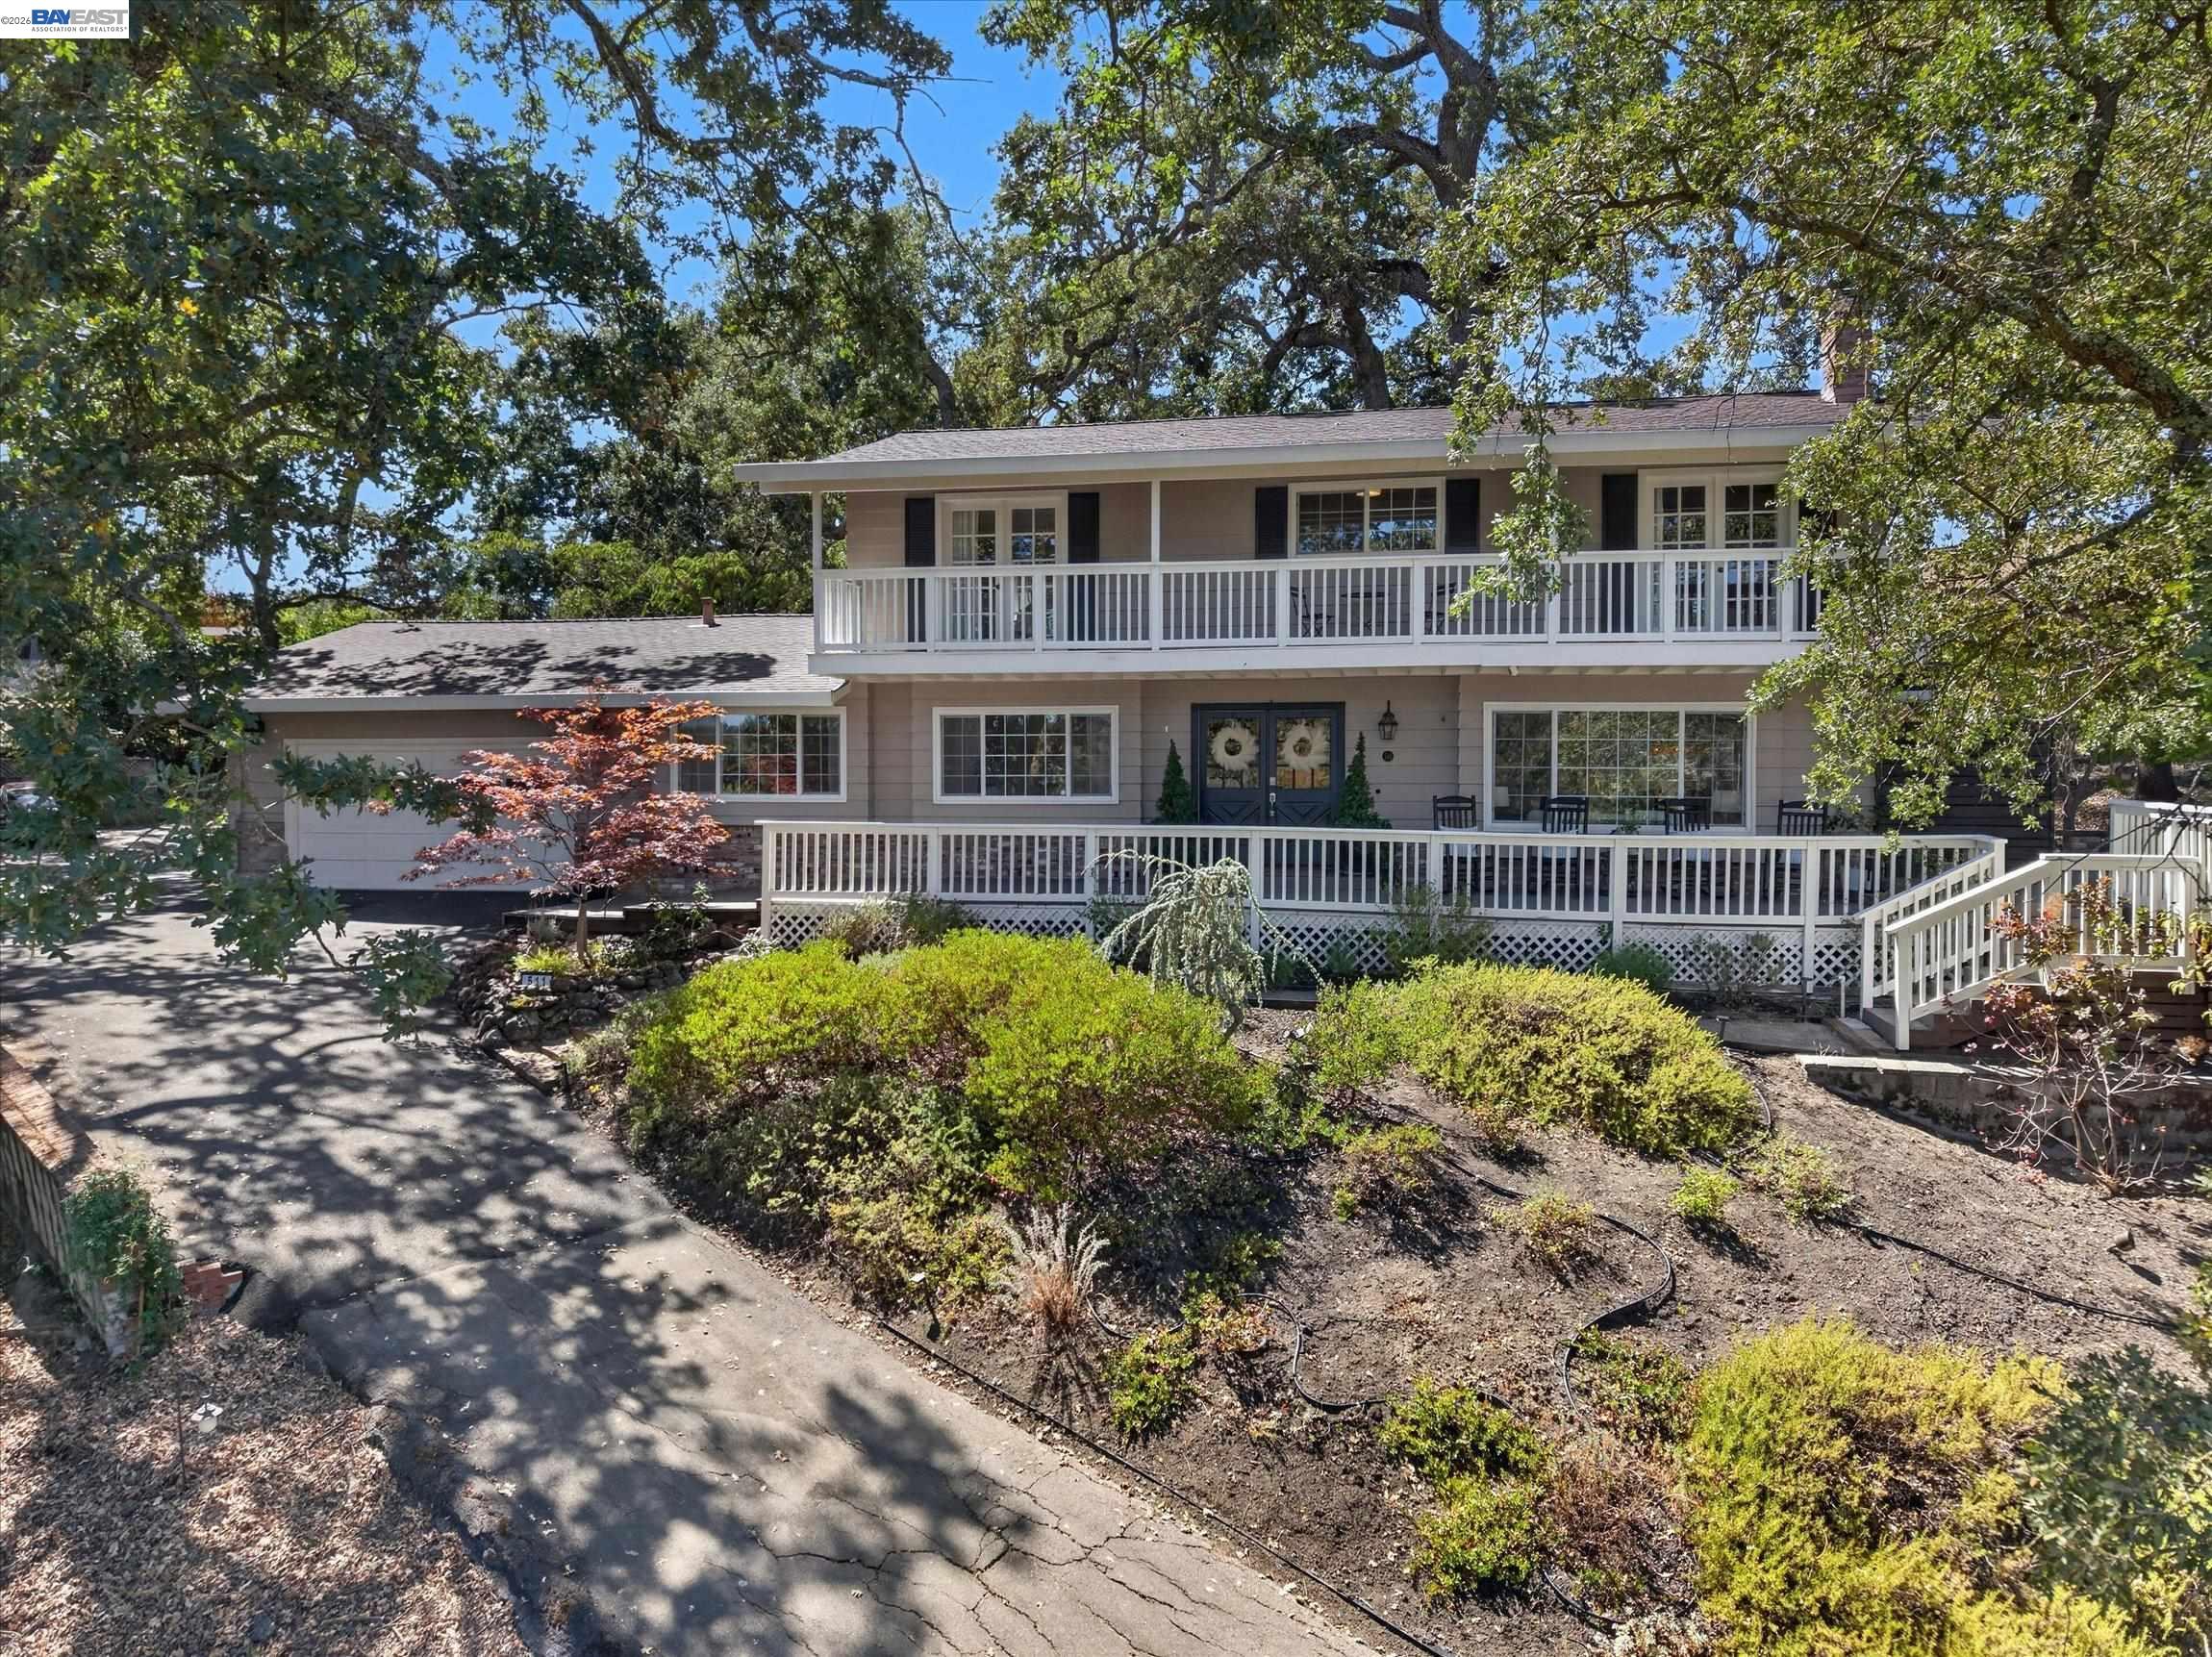
511 El Pintado Rd home with two levels of white-railed porches beneath mature trees.
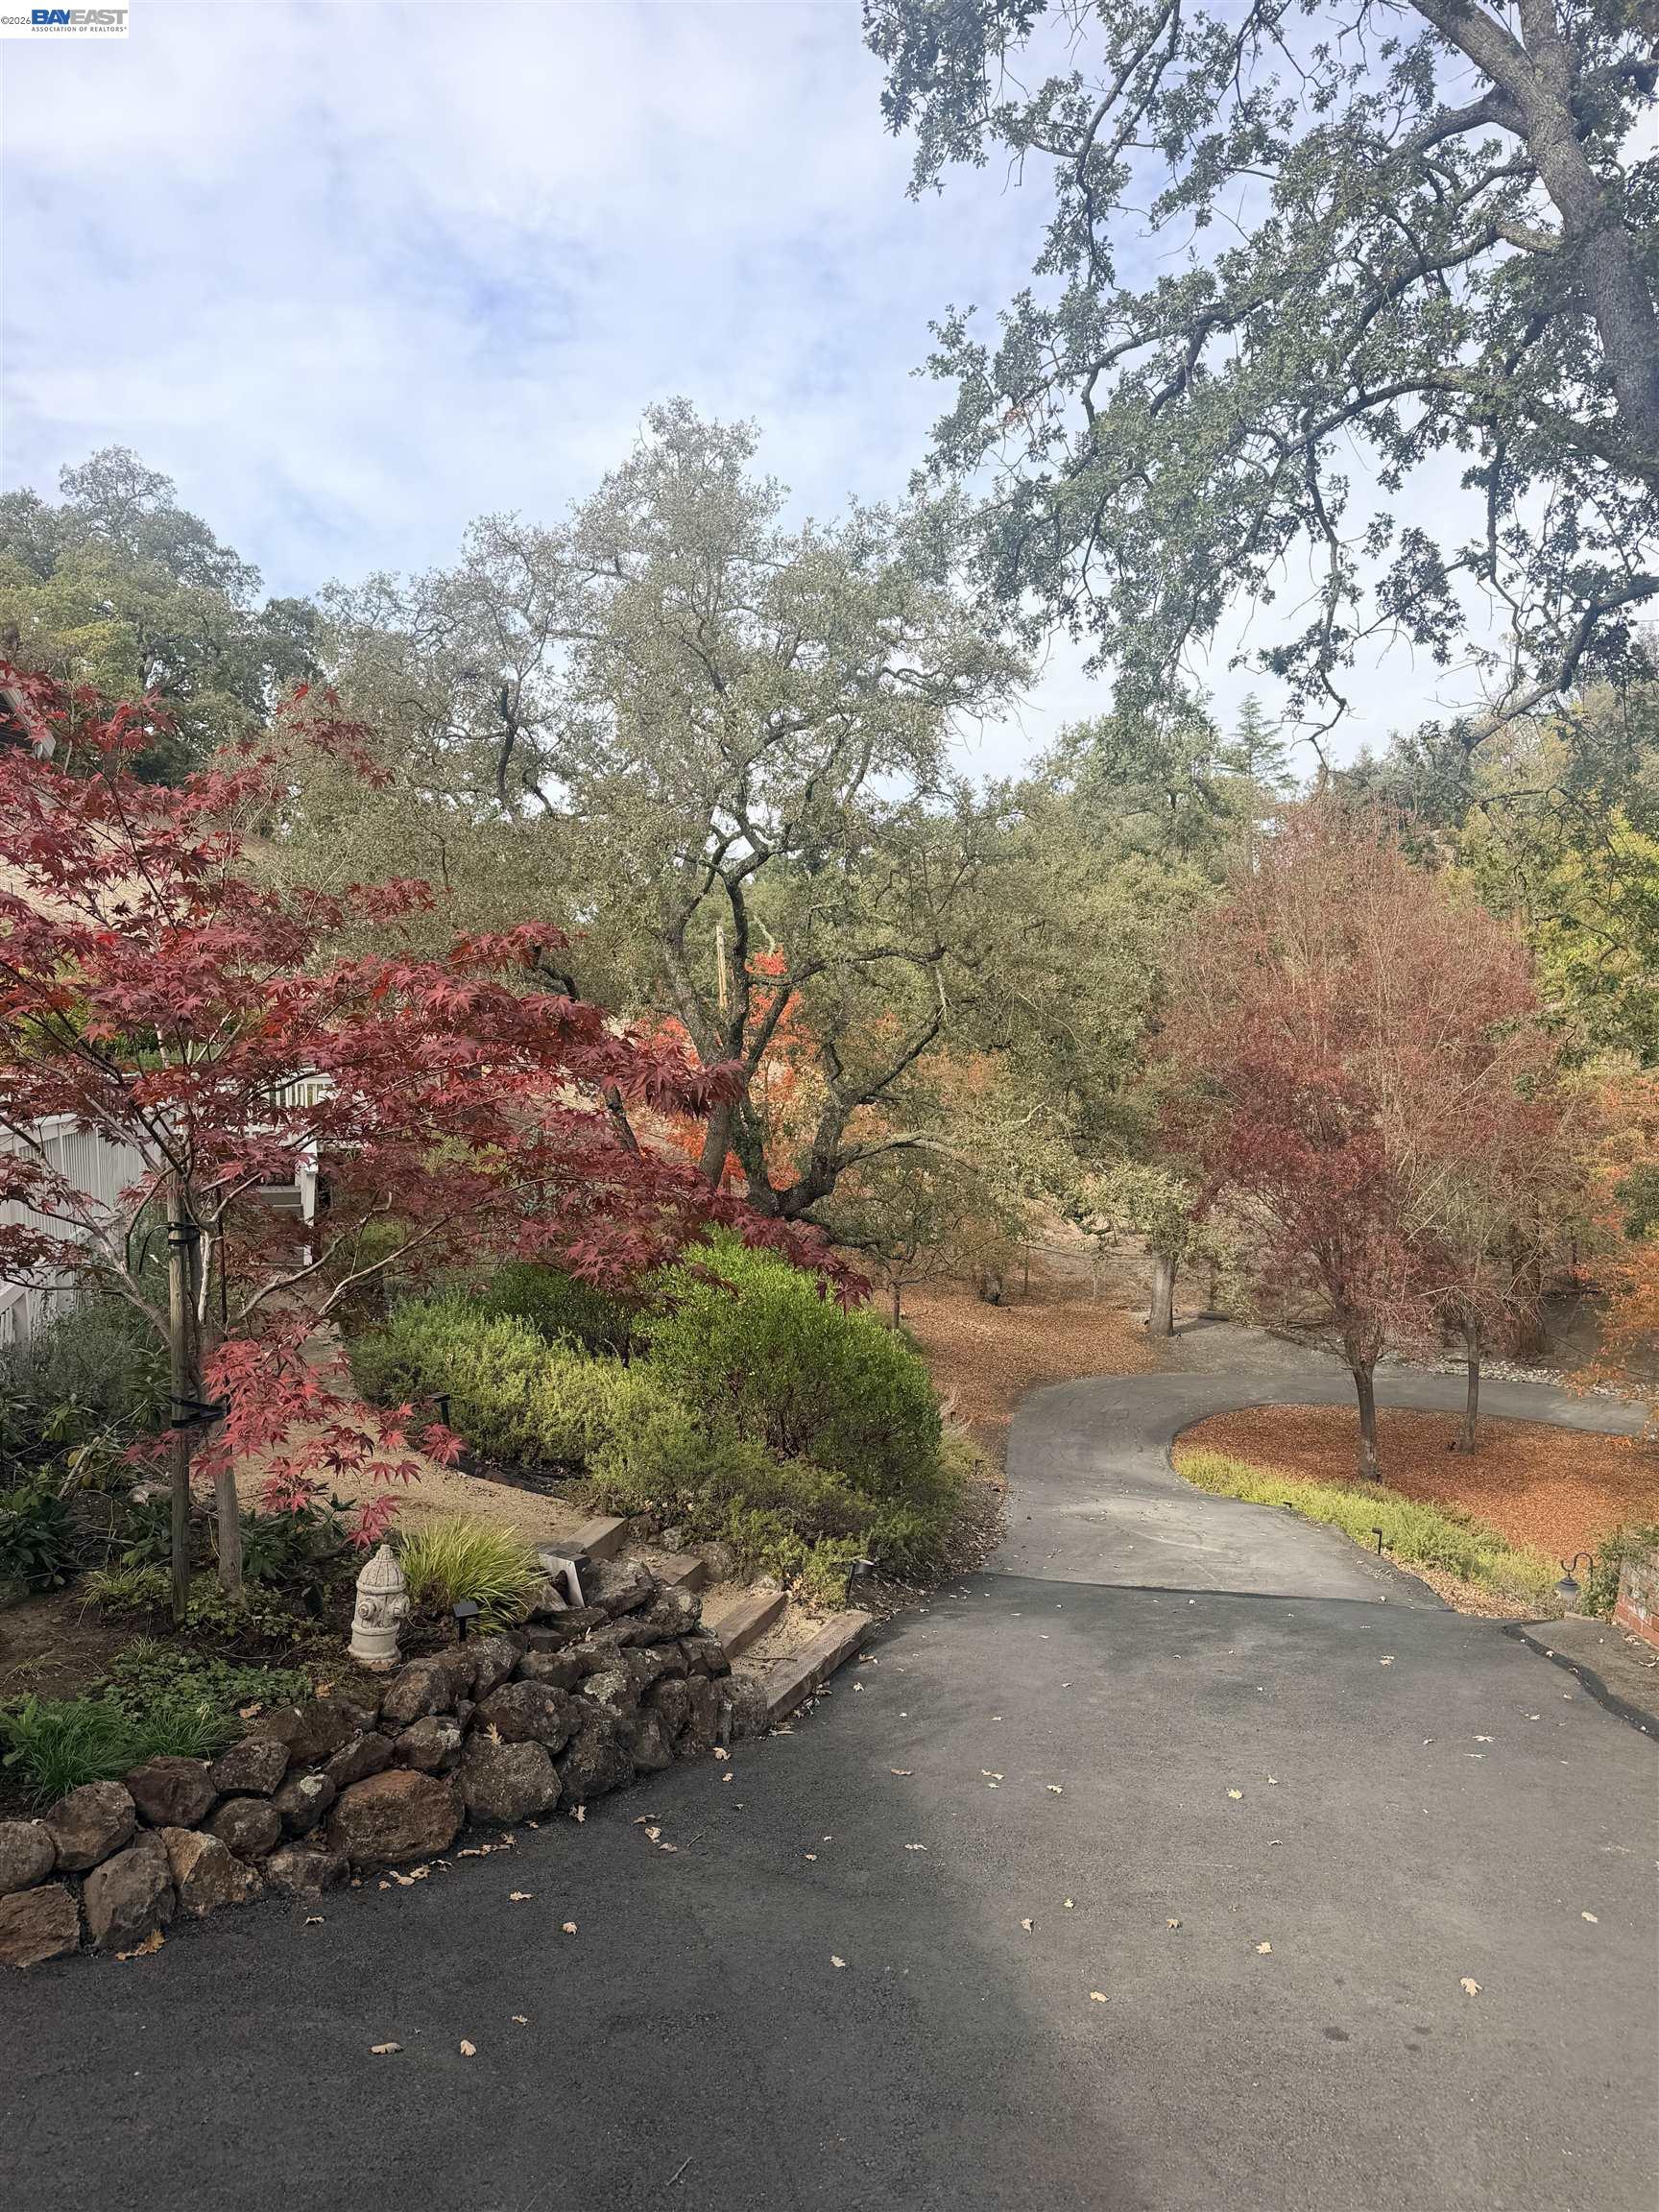
Curving driveway bordered by stone landscaping and mature trees with autumn foliage.
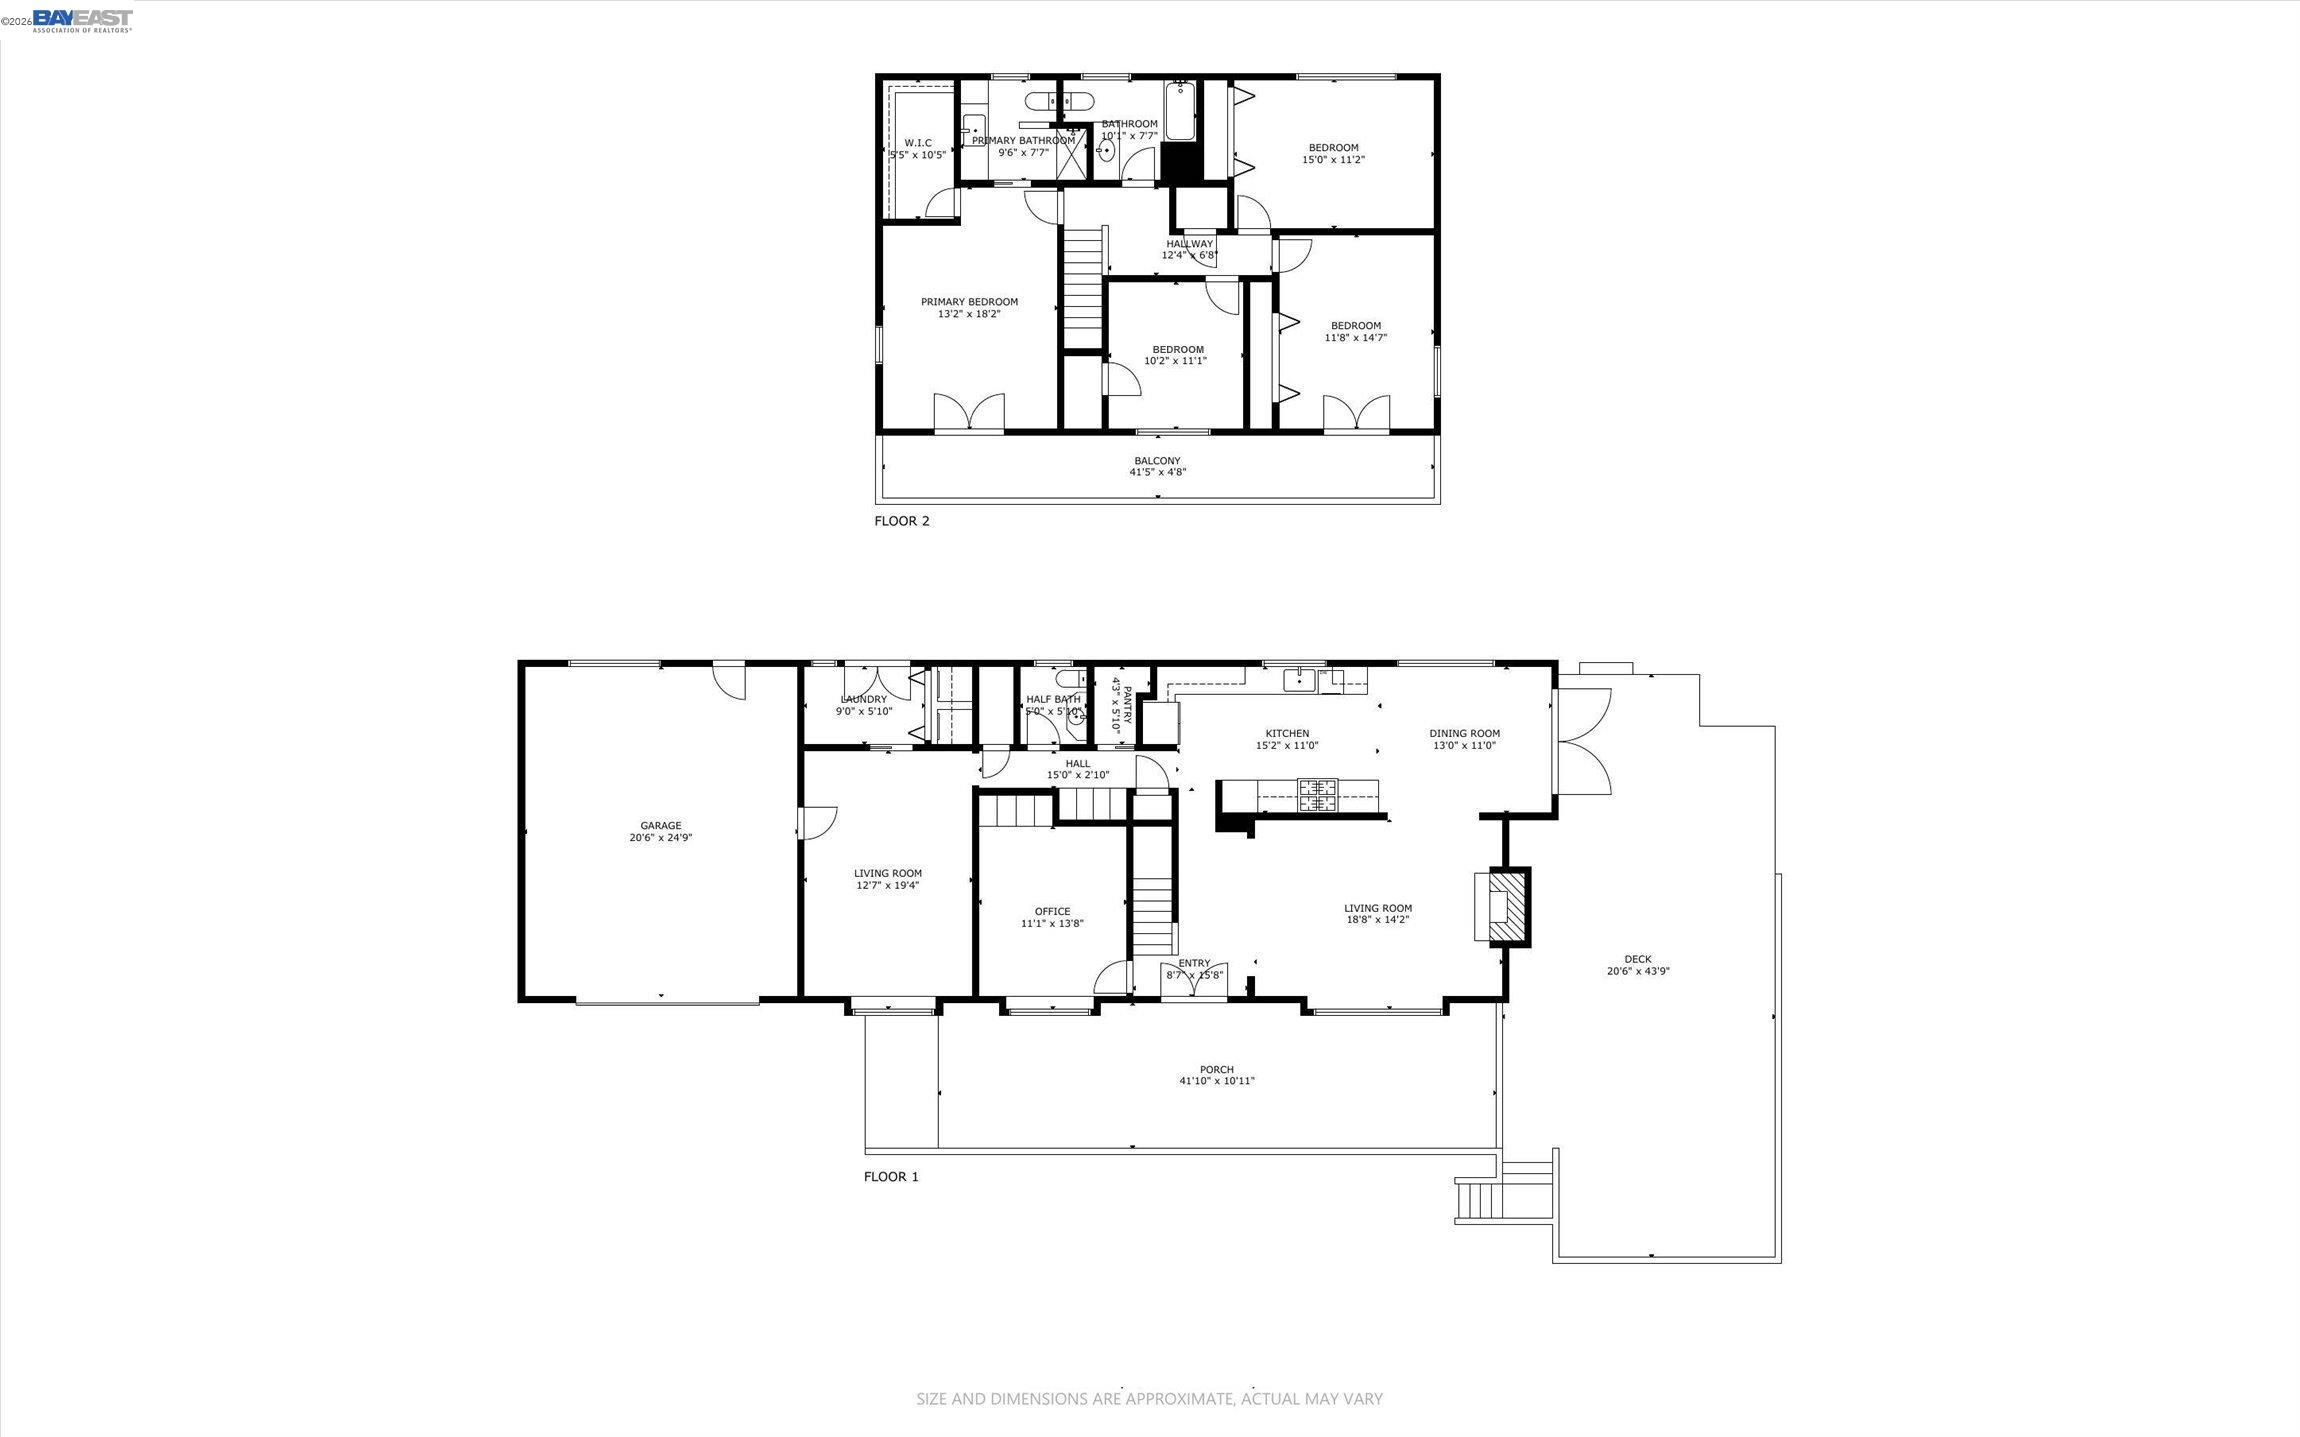
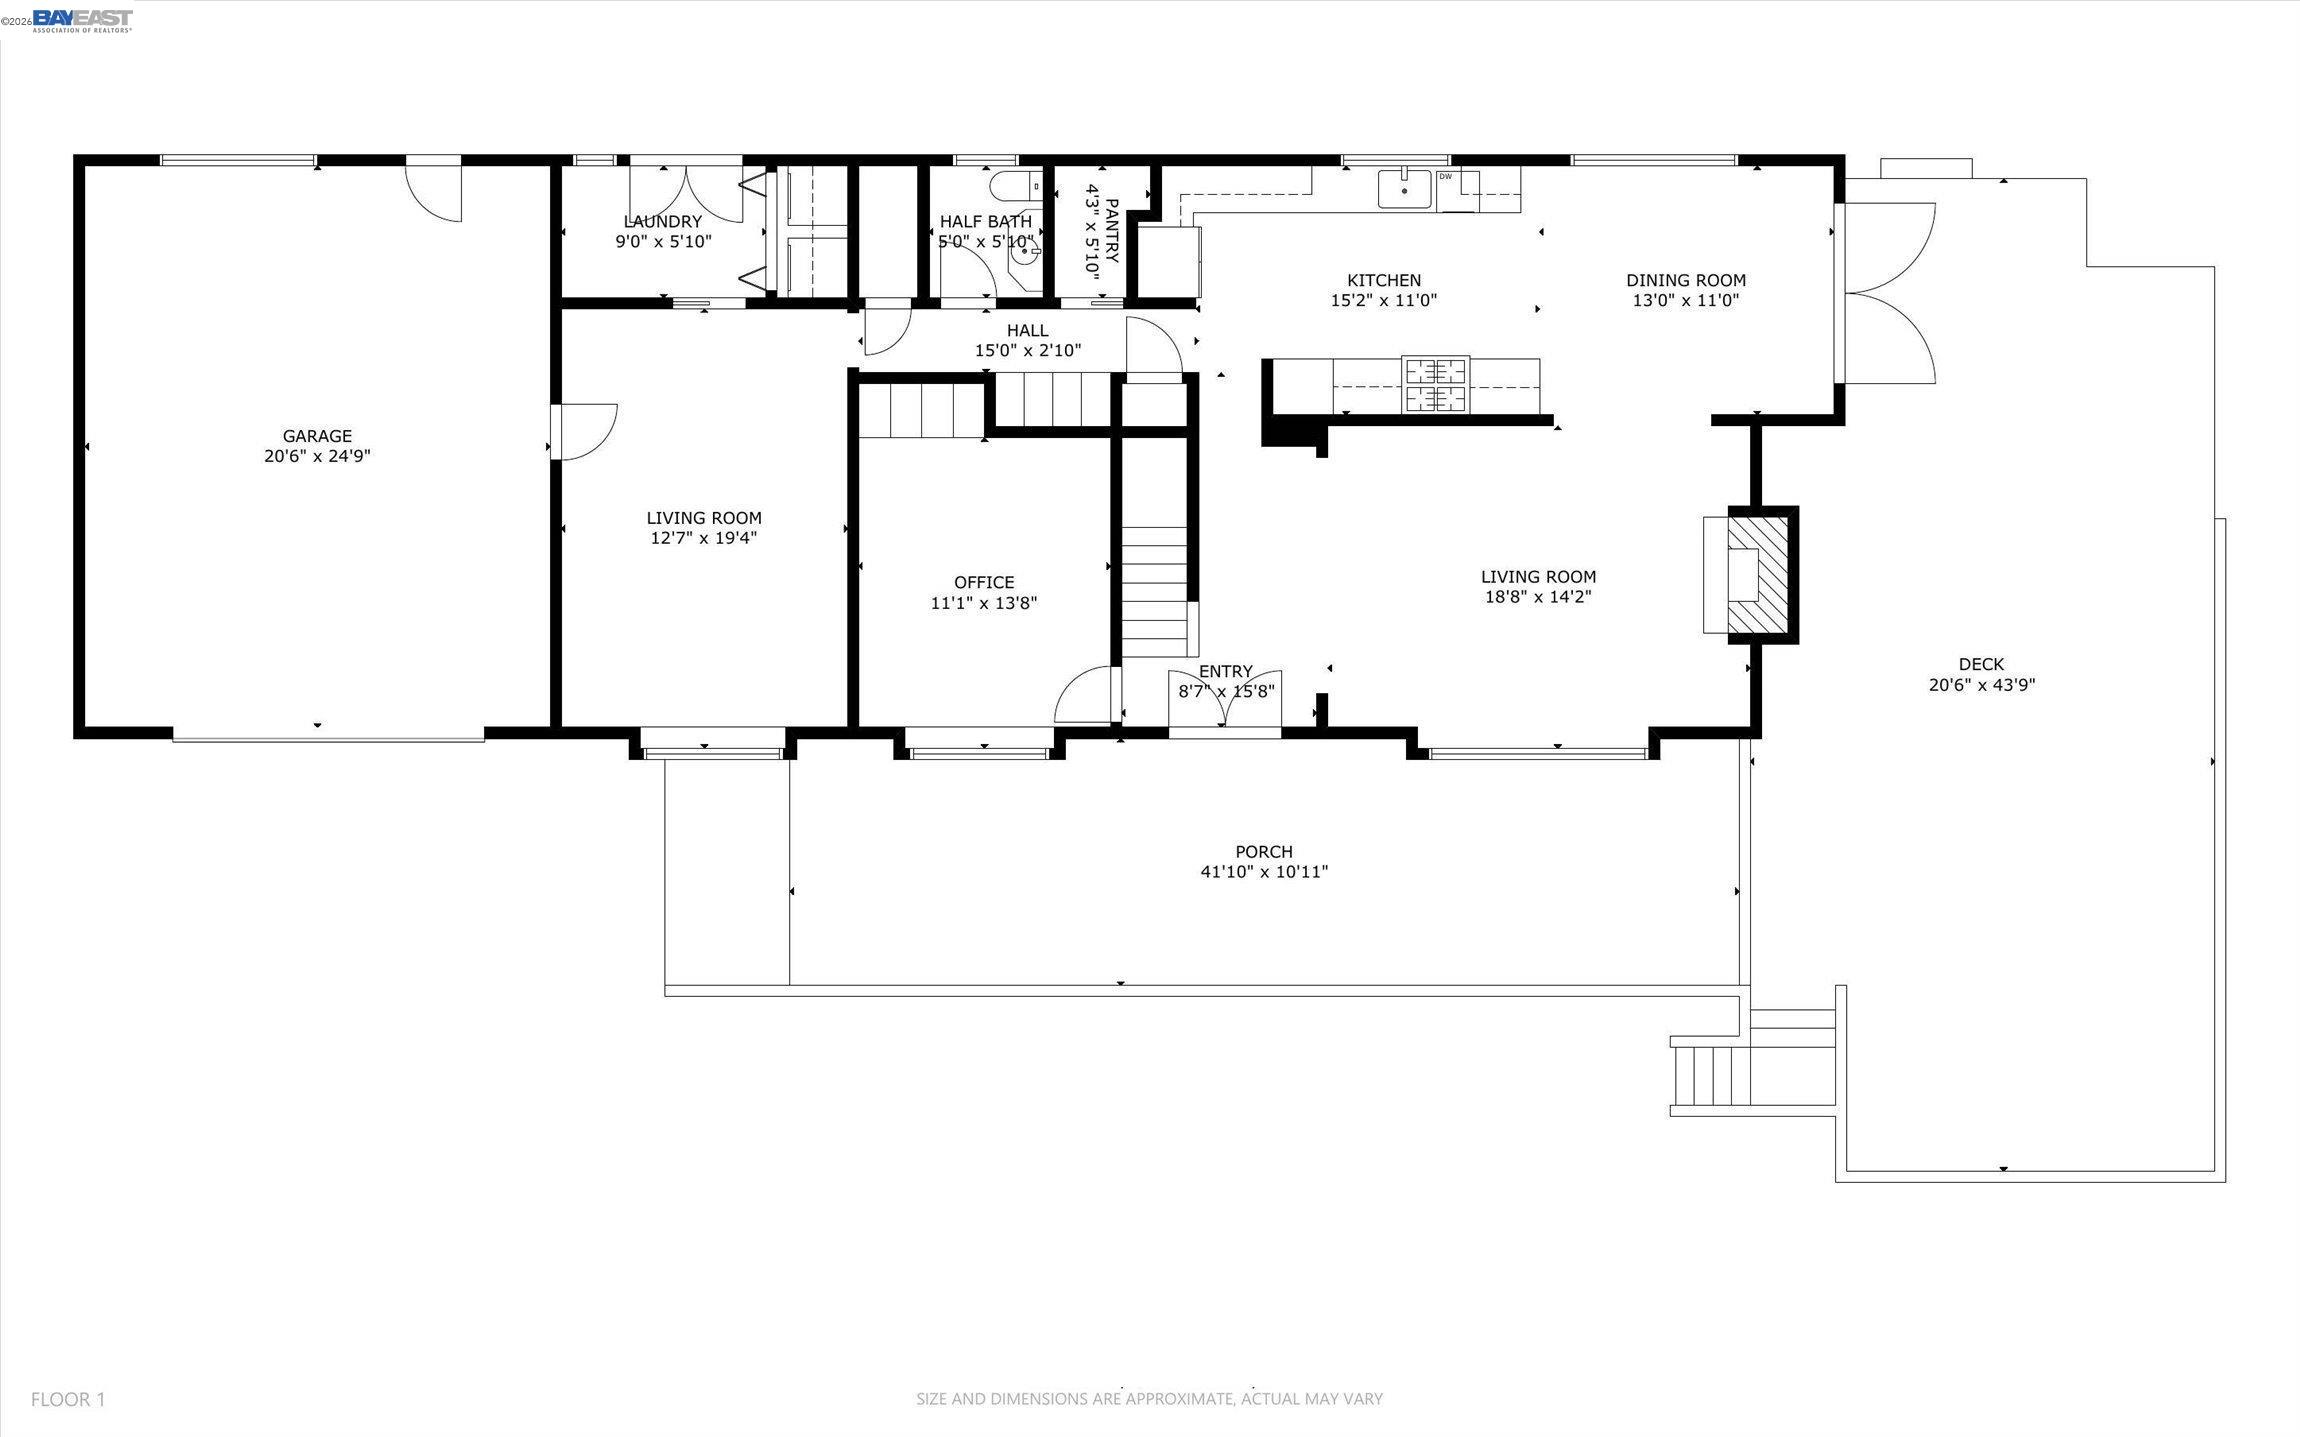
Floor plan for 511 El Pintado Road
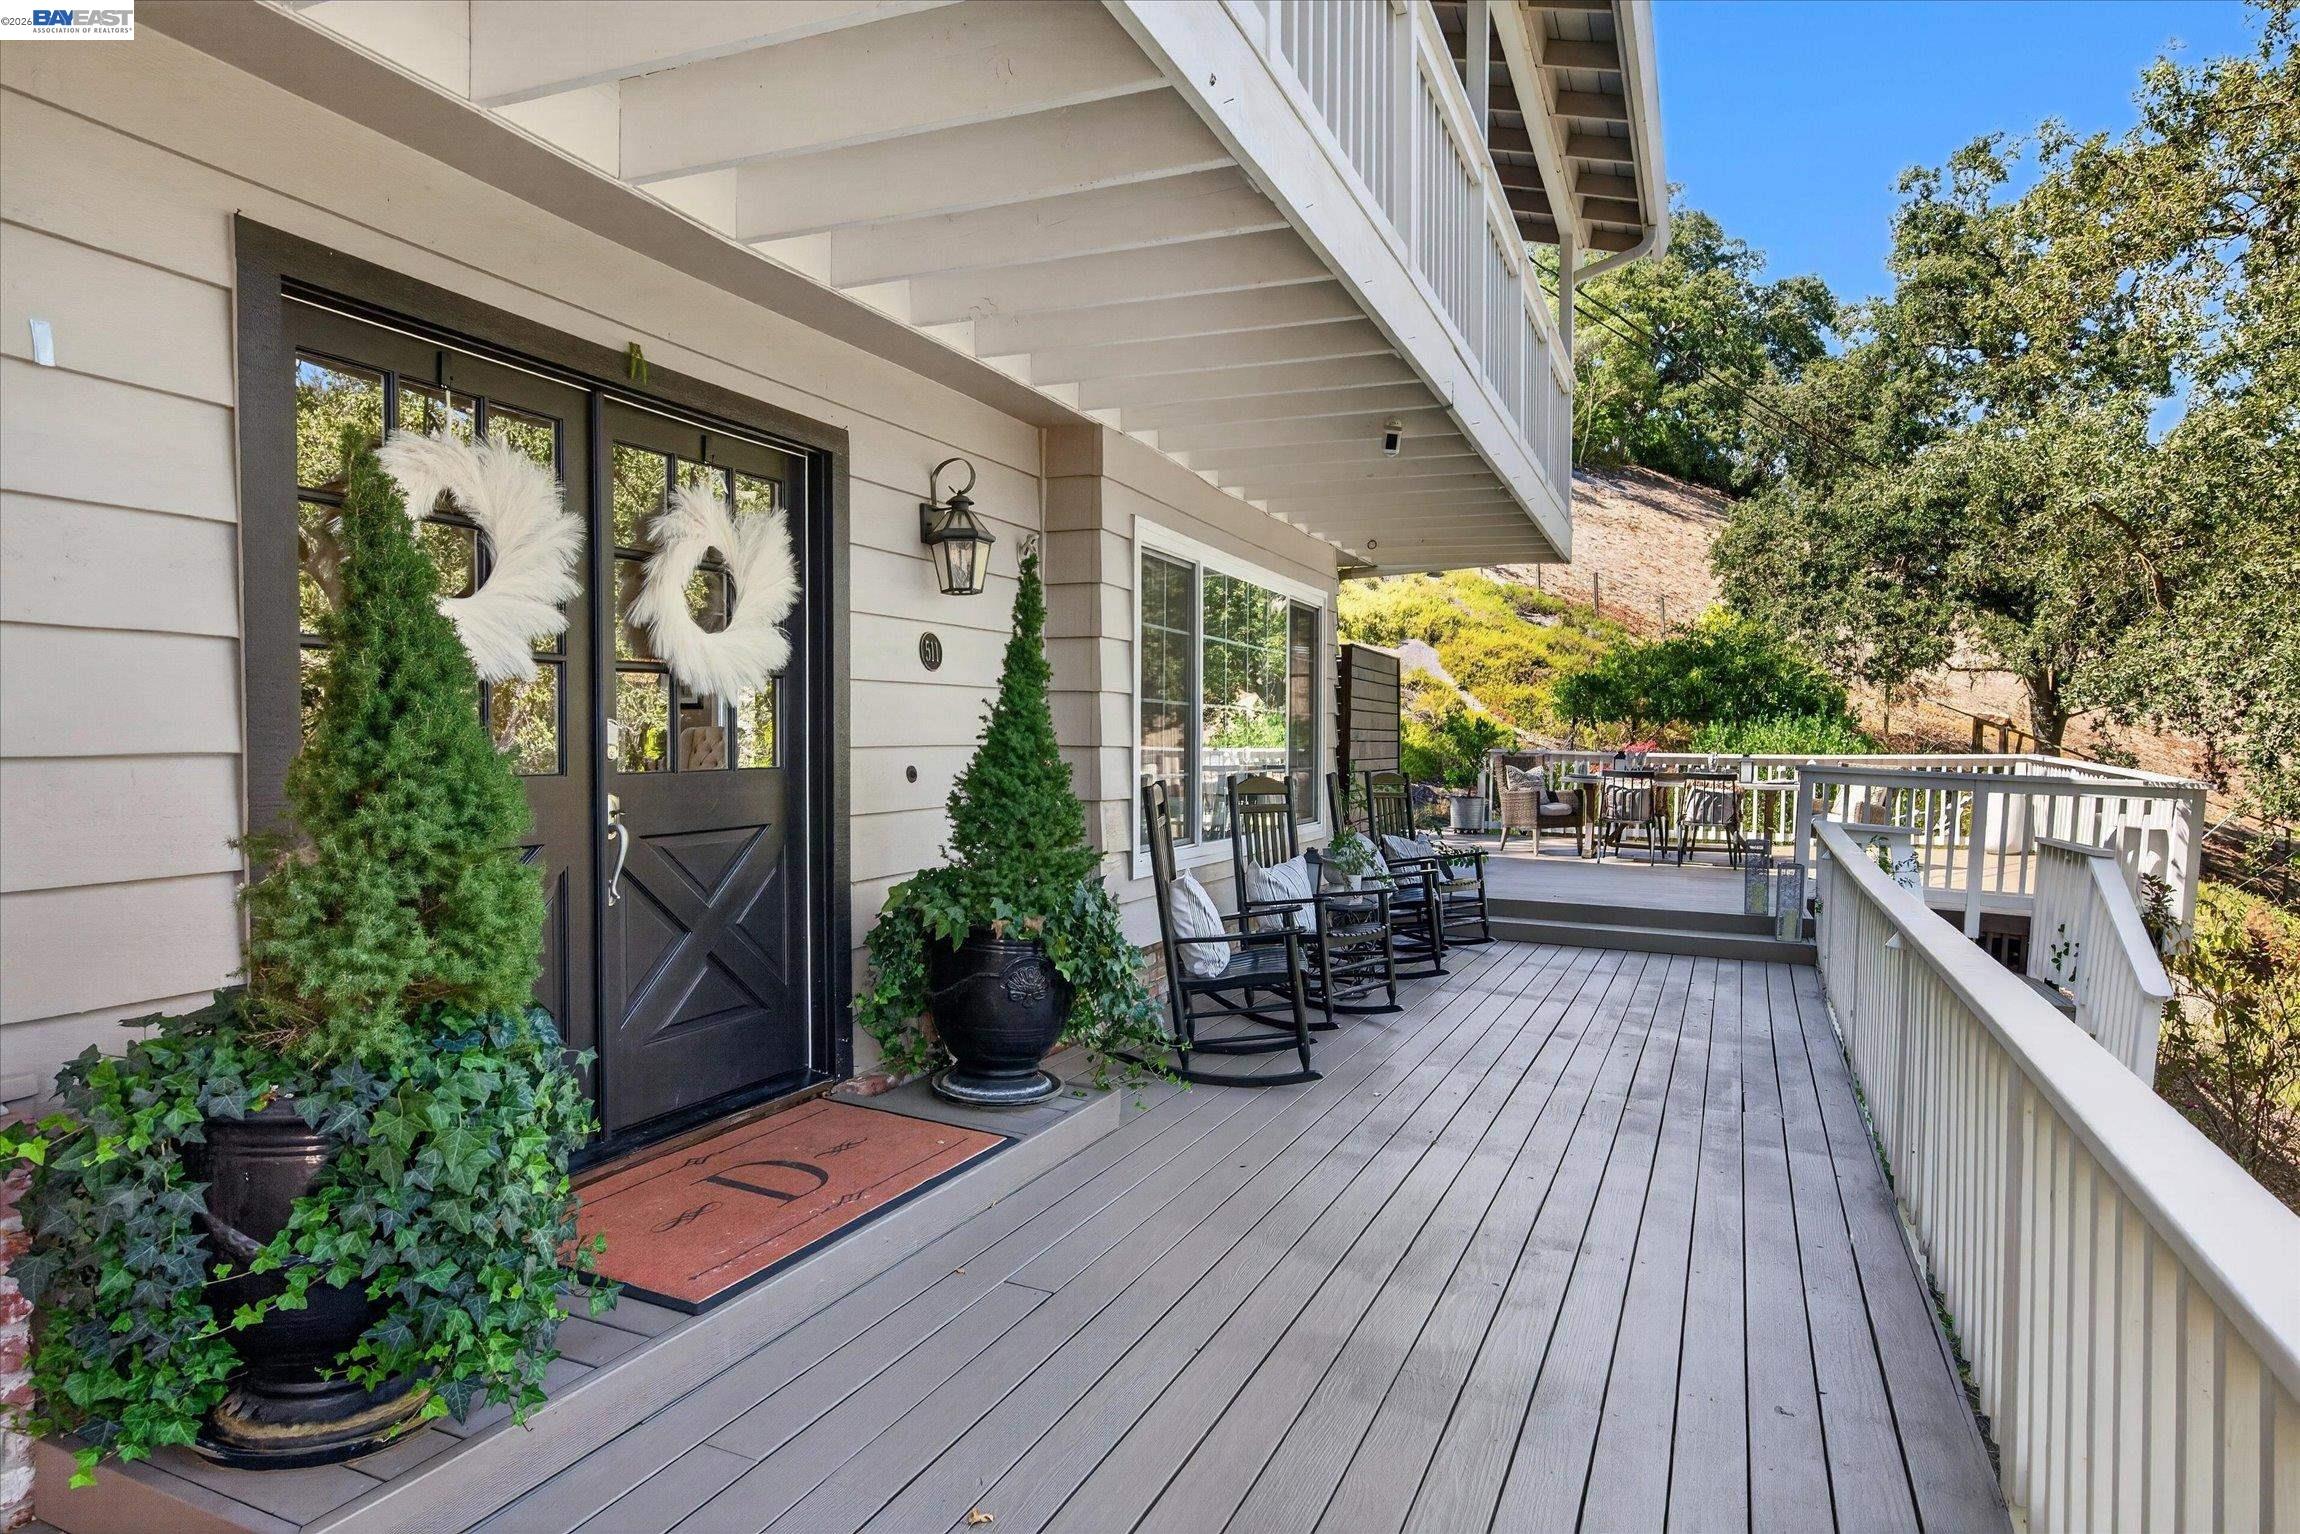
House entrance opening onto a spacious deck with rocking chairs and hillside views.
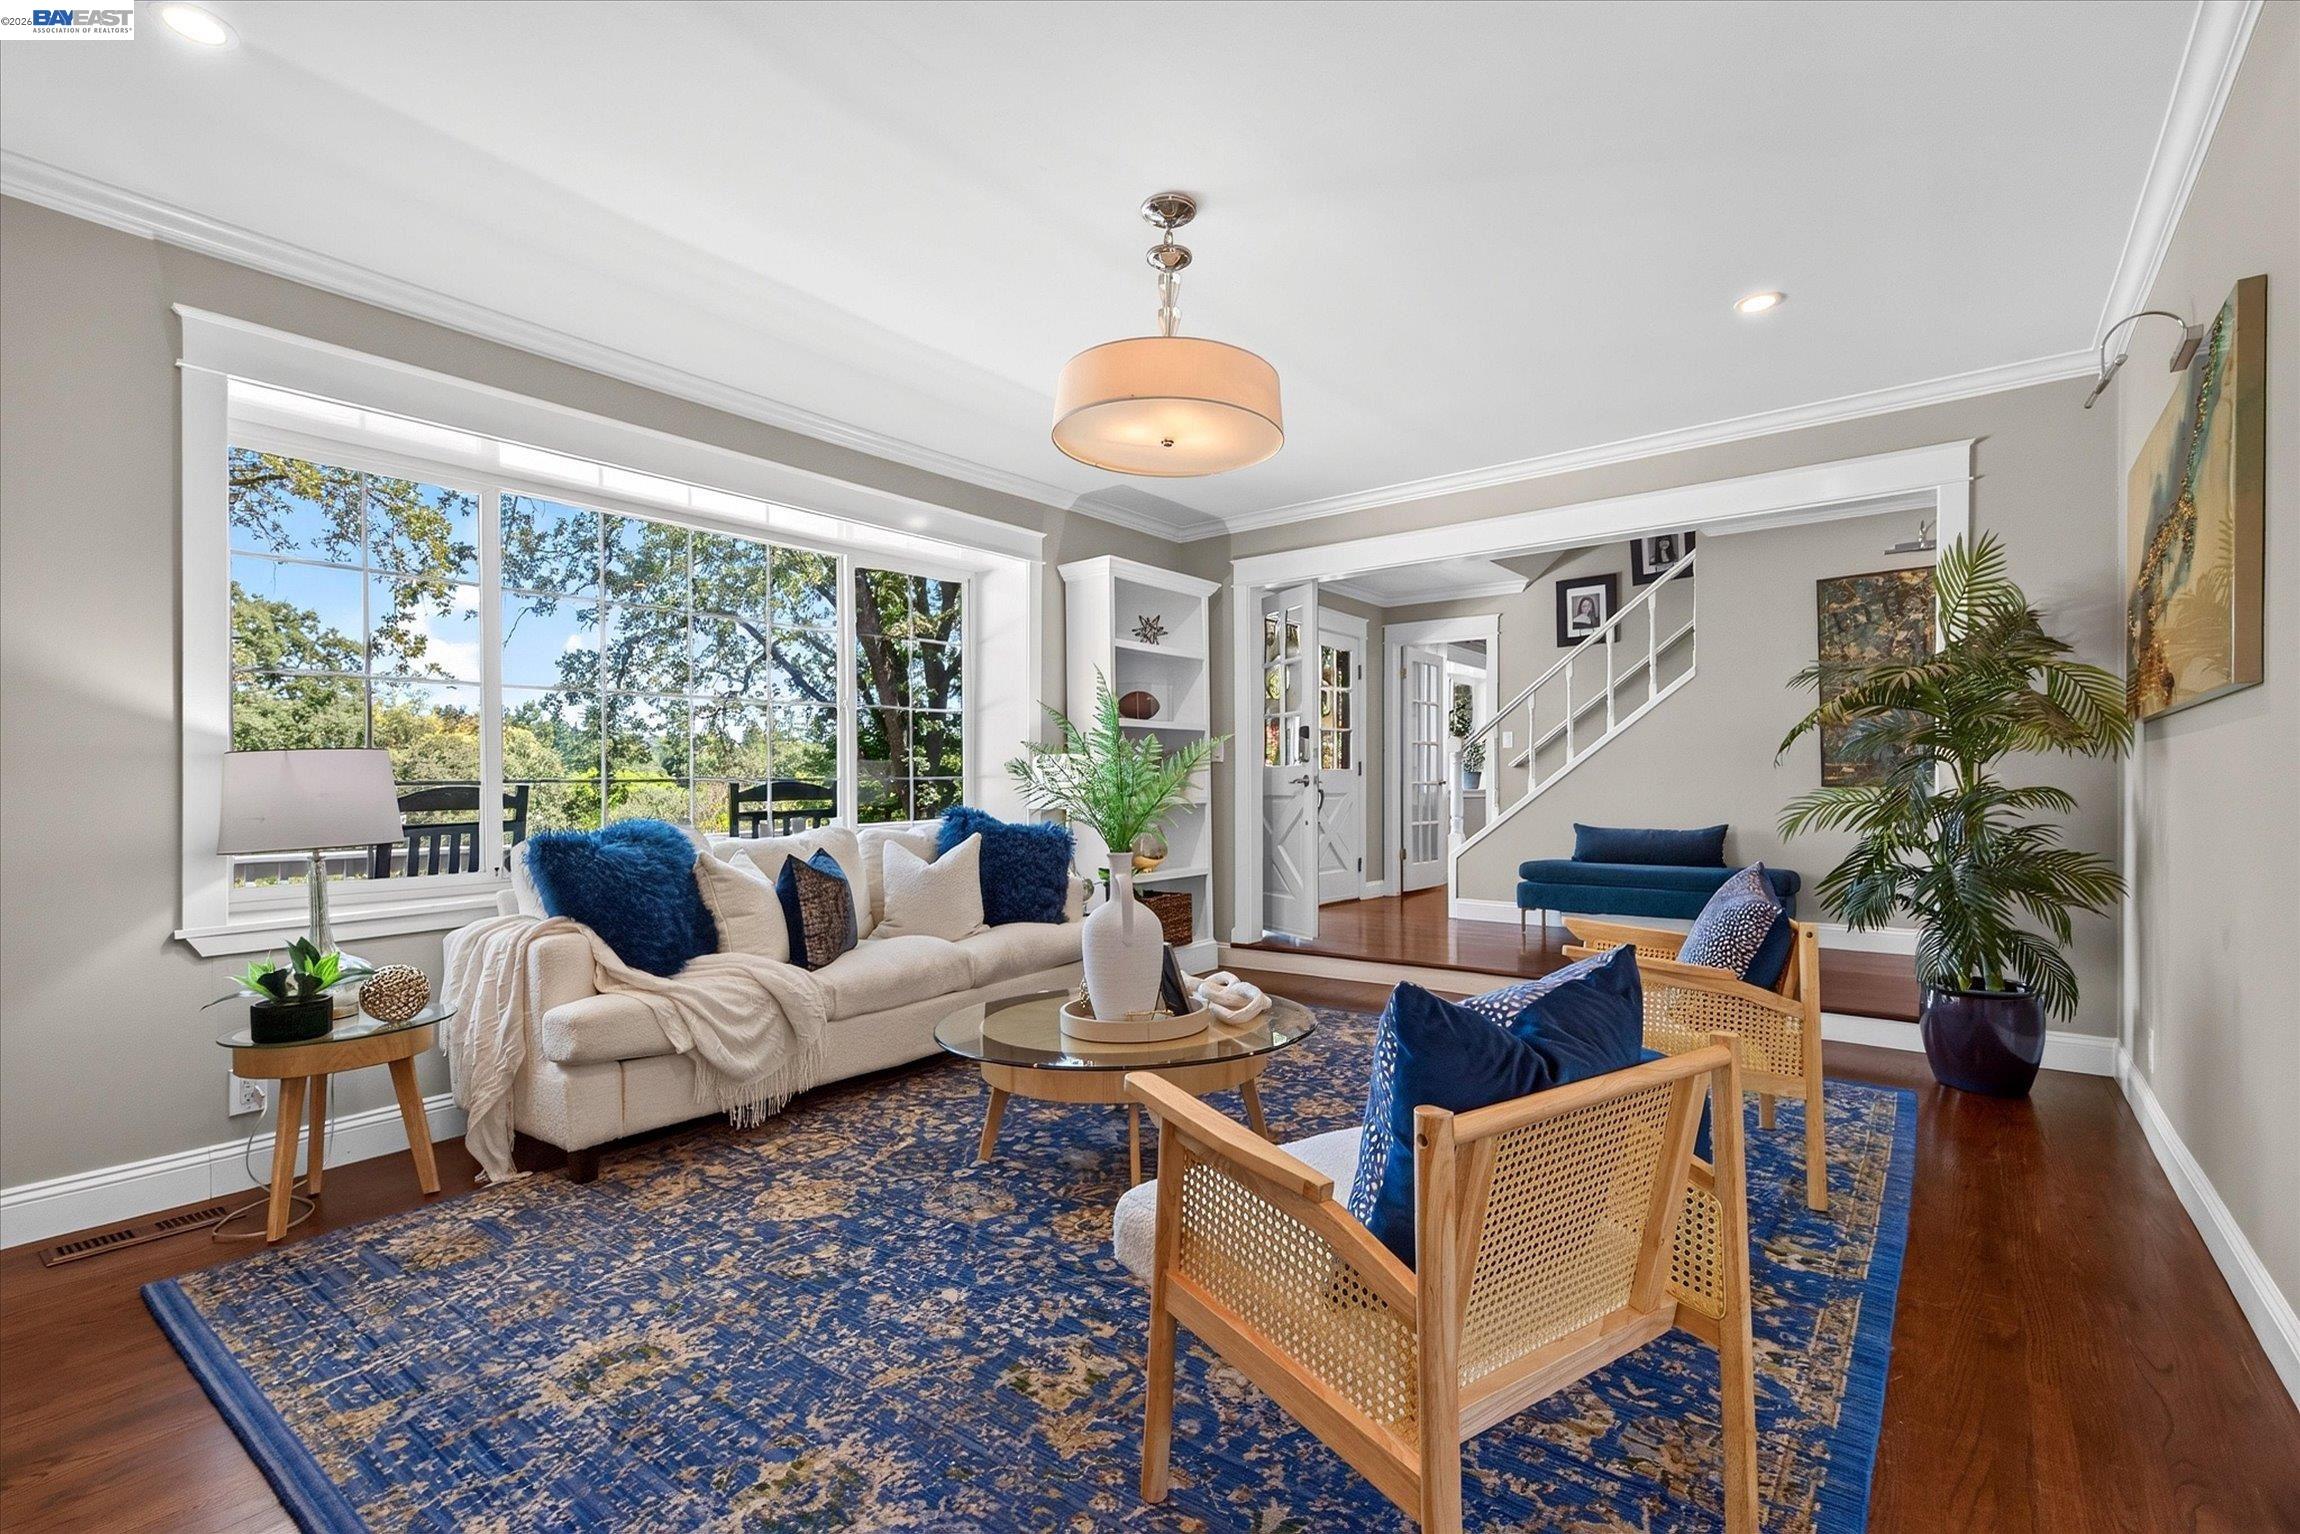
Staged living room with a blue patterned rug, large windows, and a staircase.
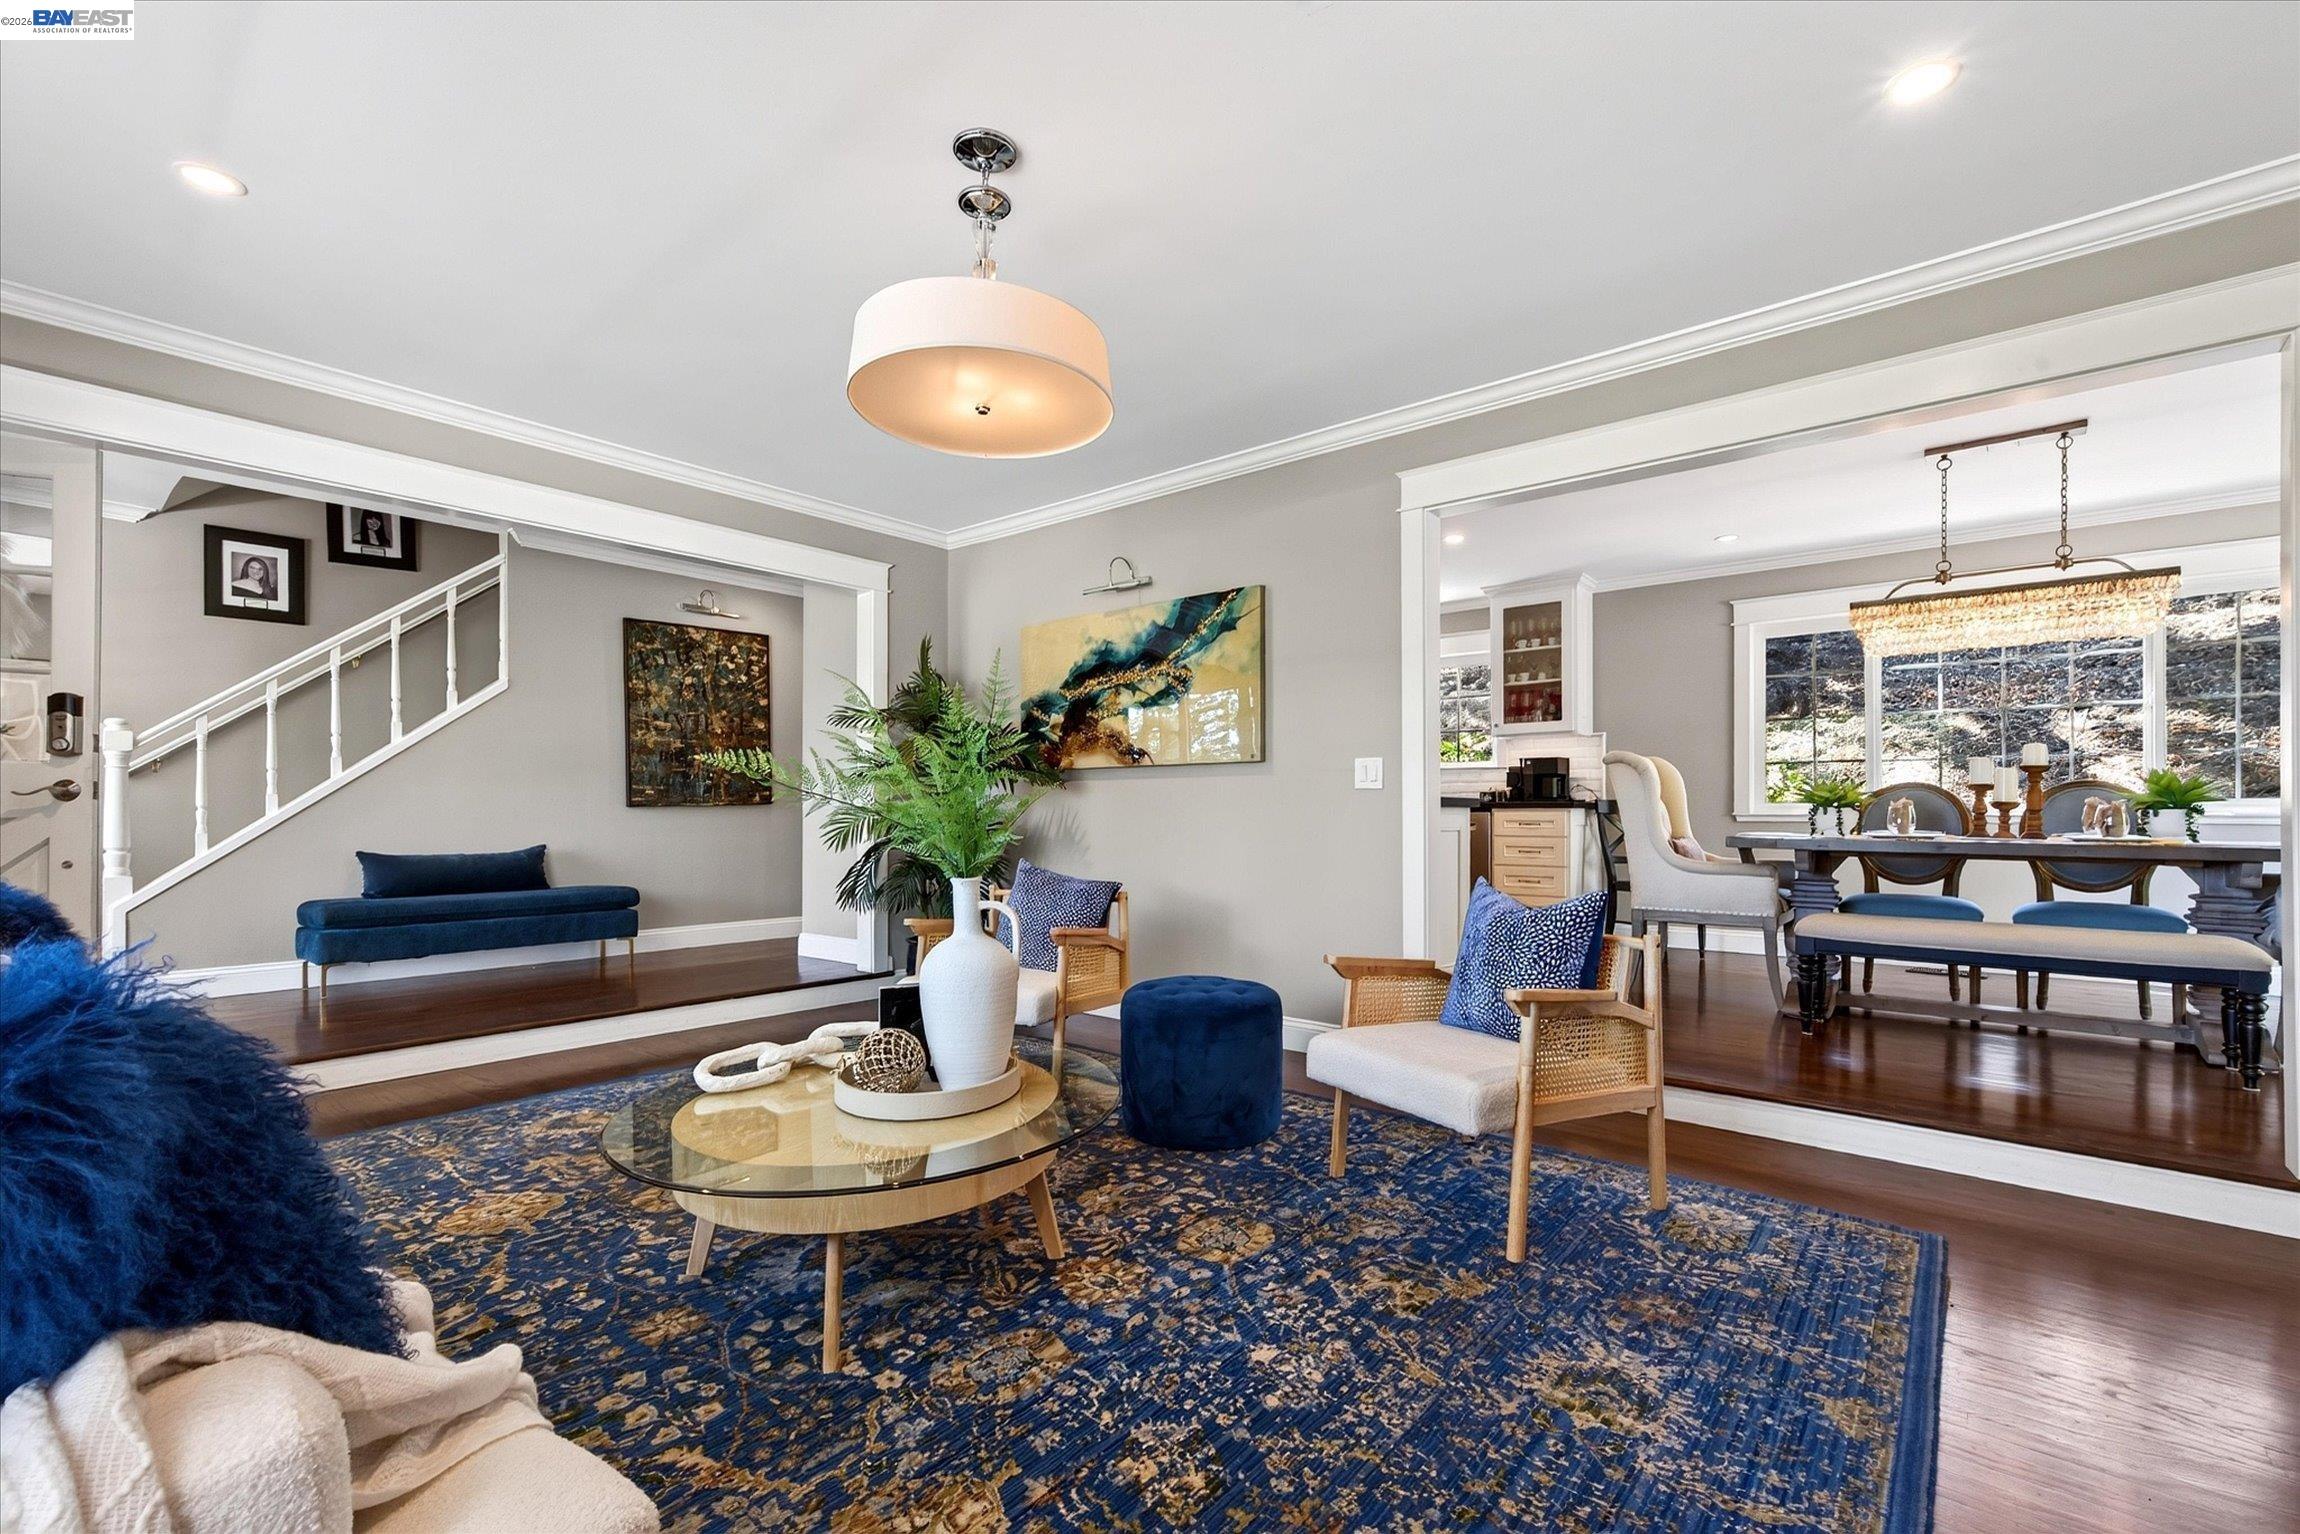
Furnished living room with blue patterned rug, staircase, and adjoining dining area.
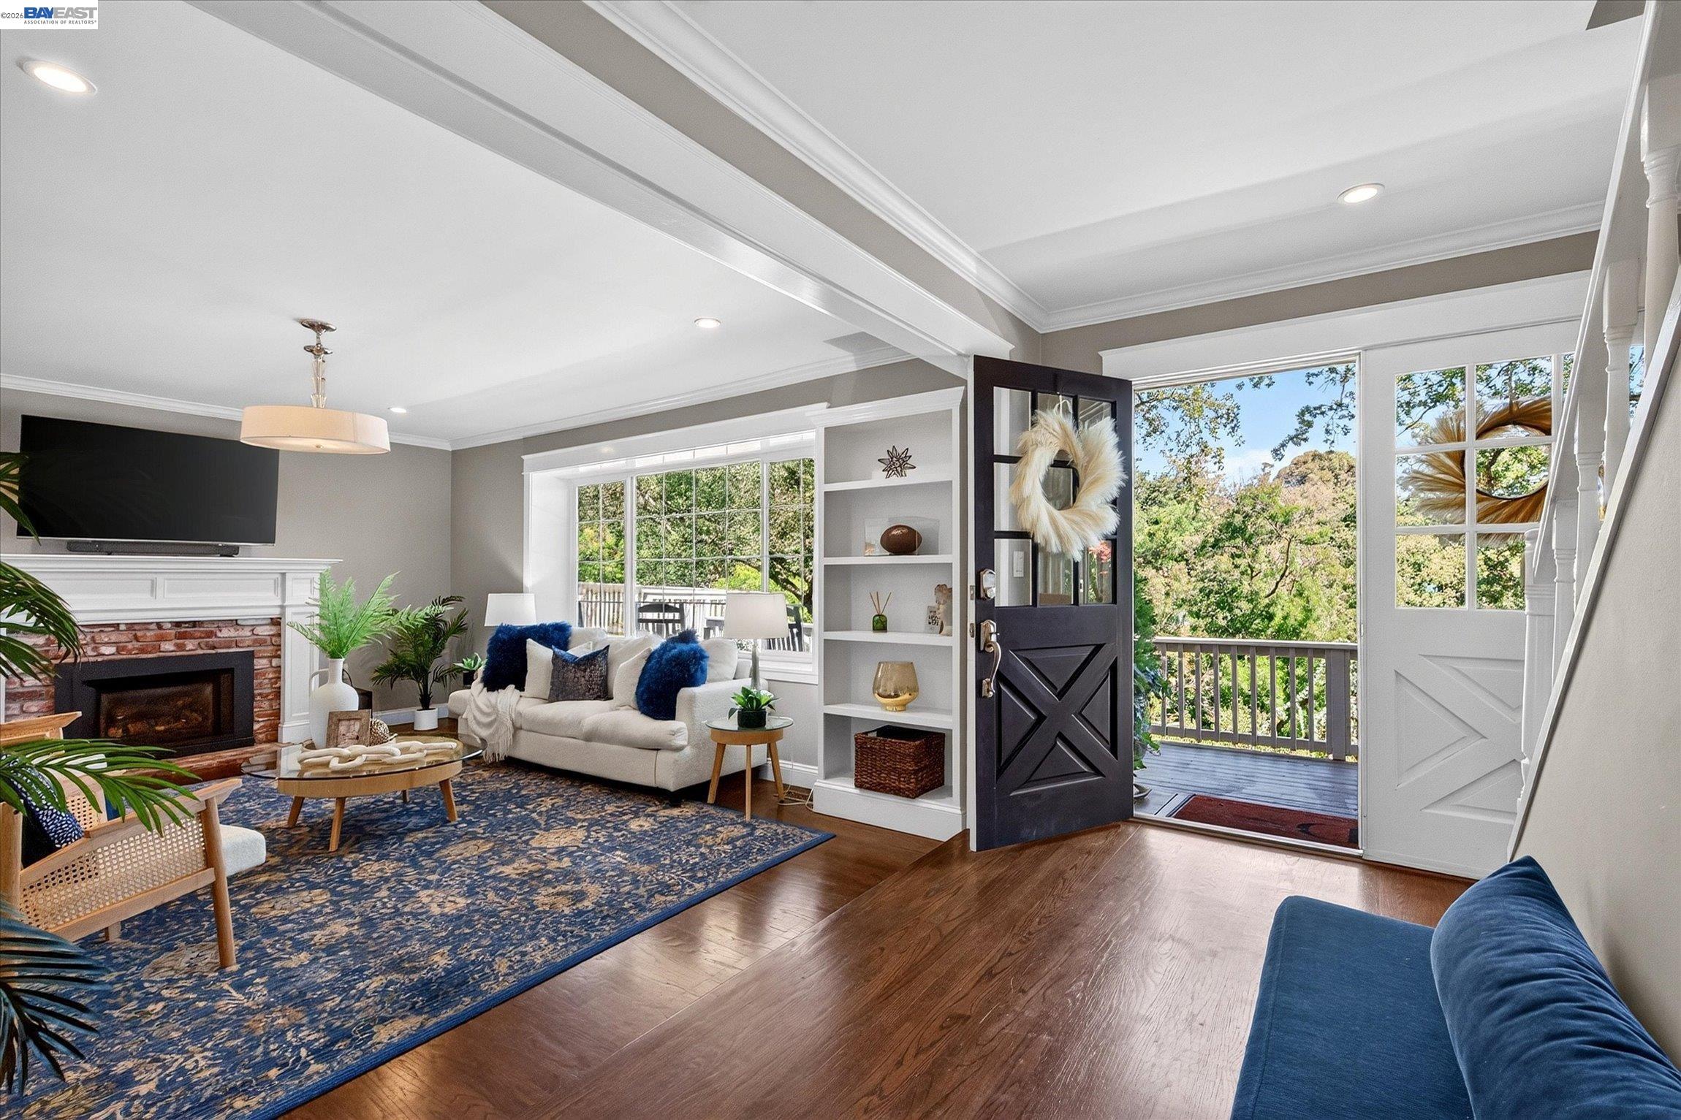
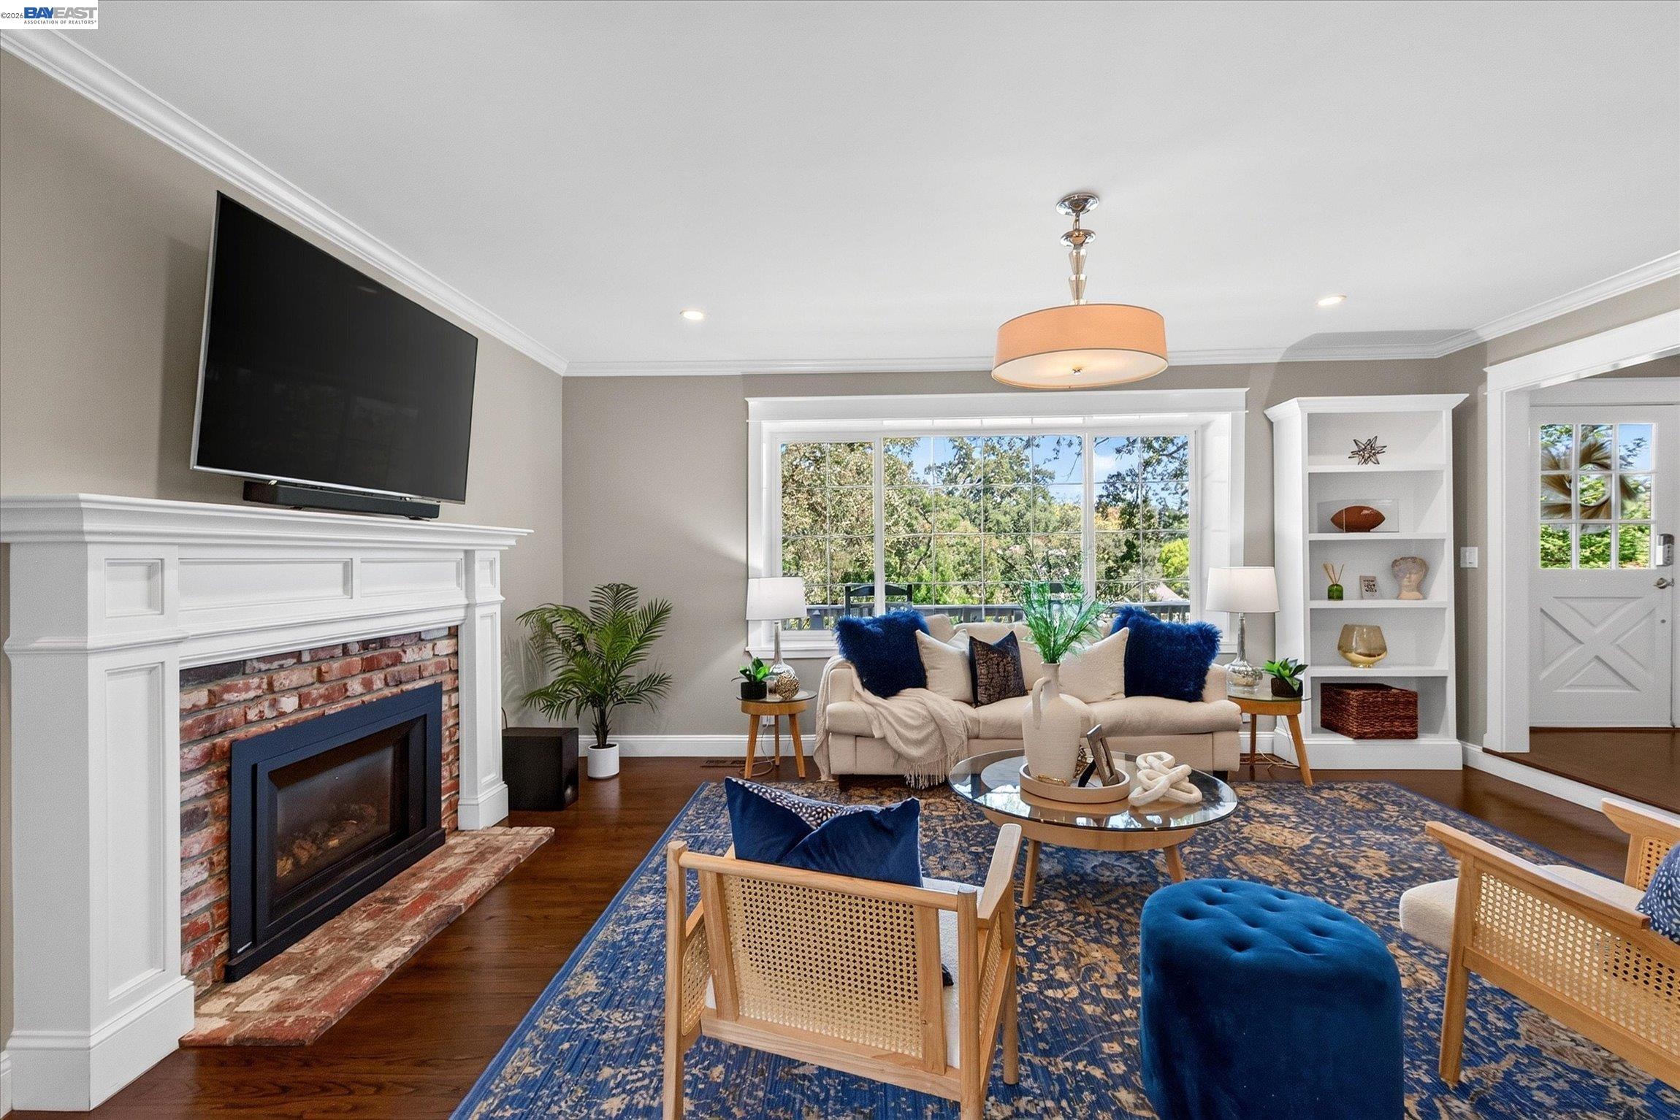
Living room with a brick fireplace, blue patterned rug, and open front door to a leafy porch.
Staged living room with a brick fireplace, blue accents, and a large window overlooking trees.
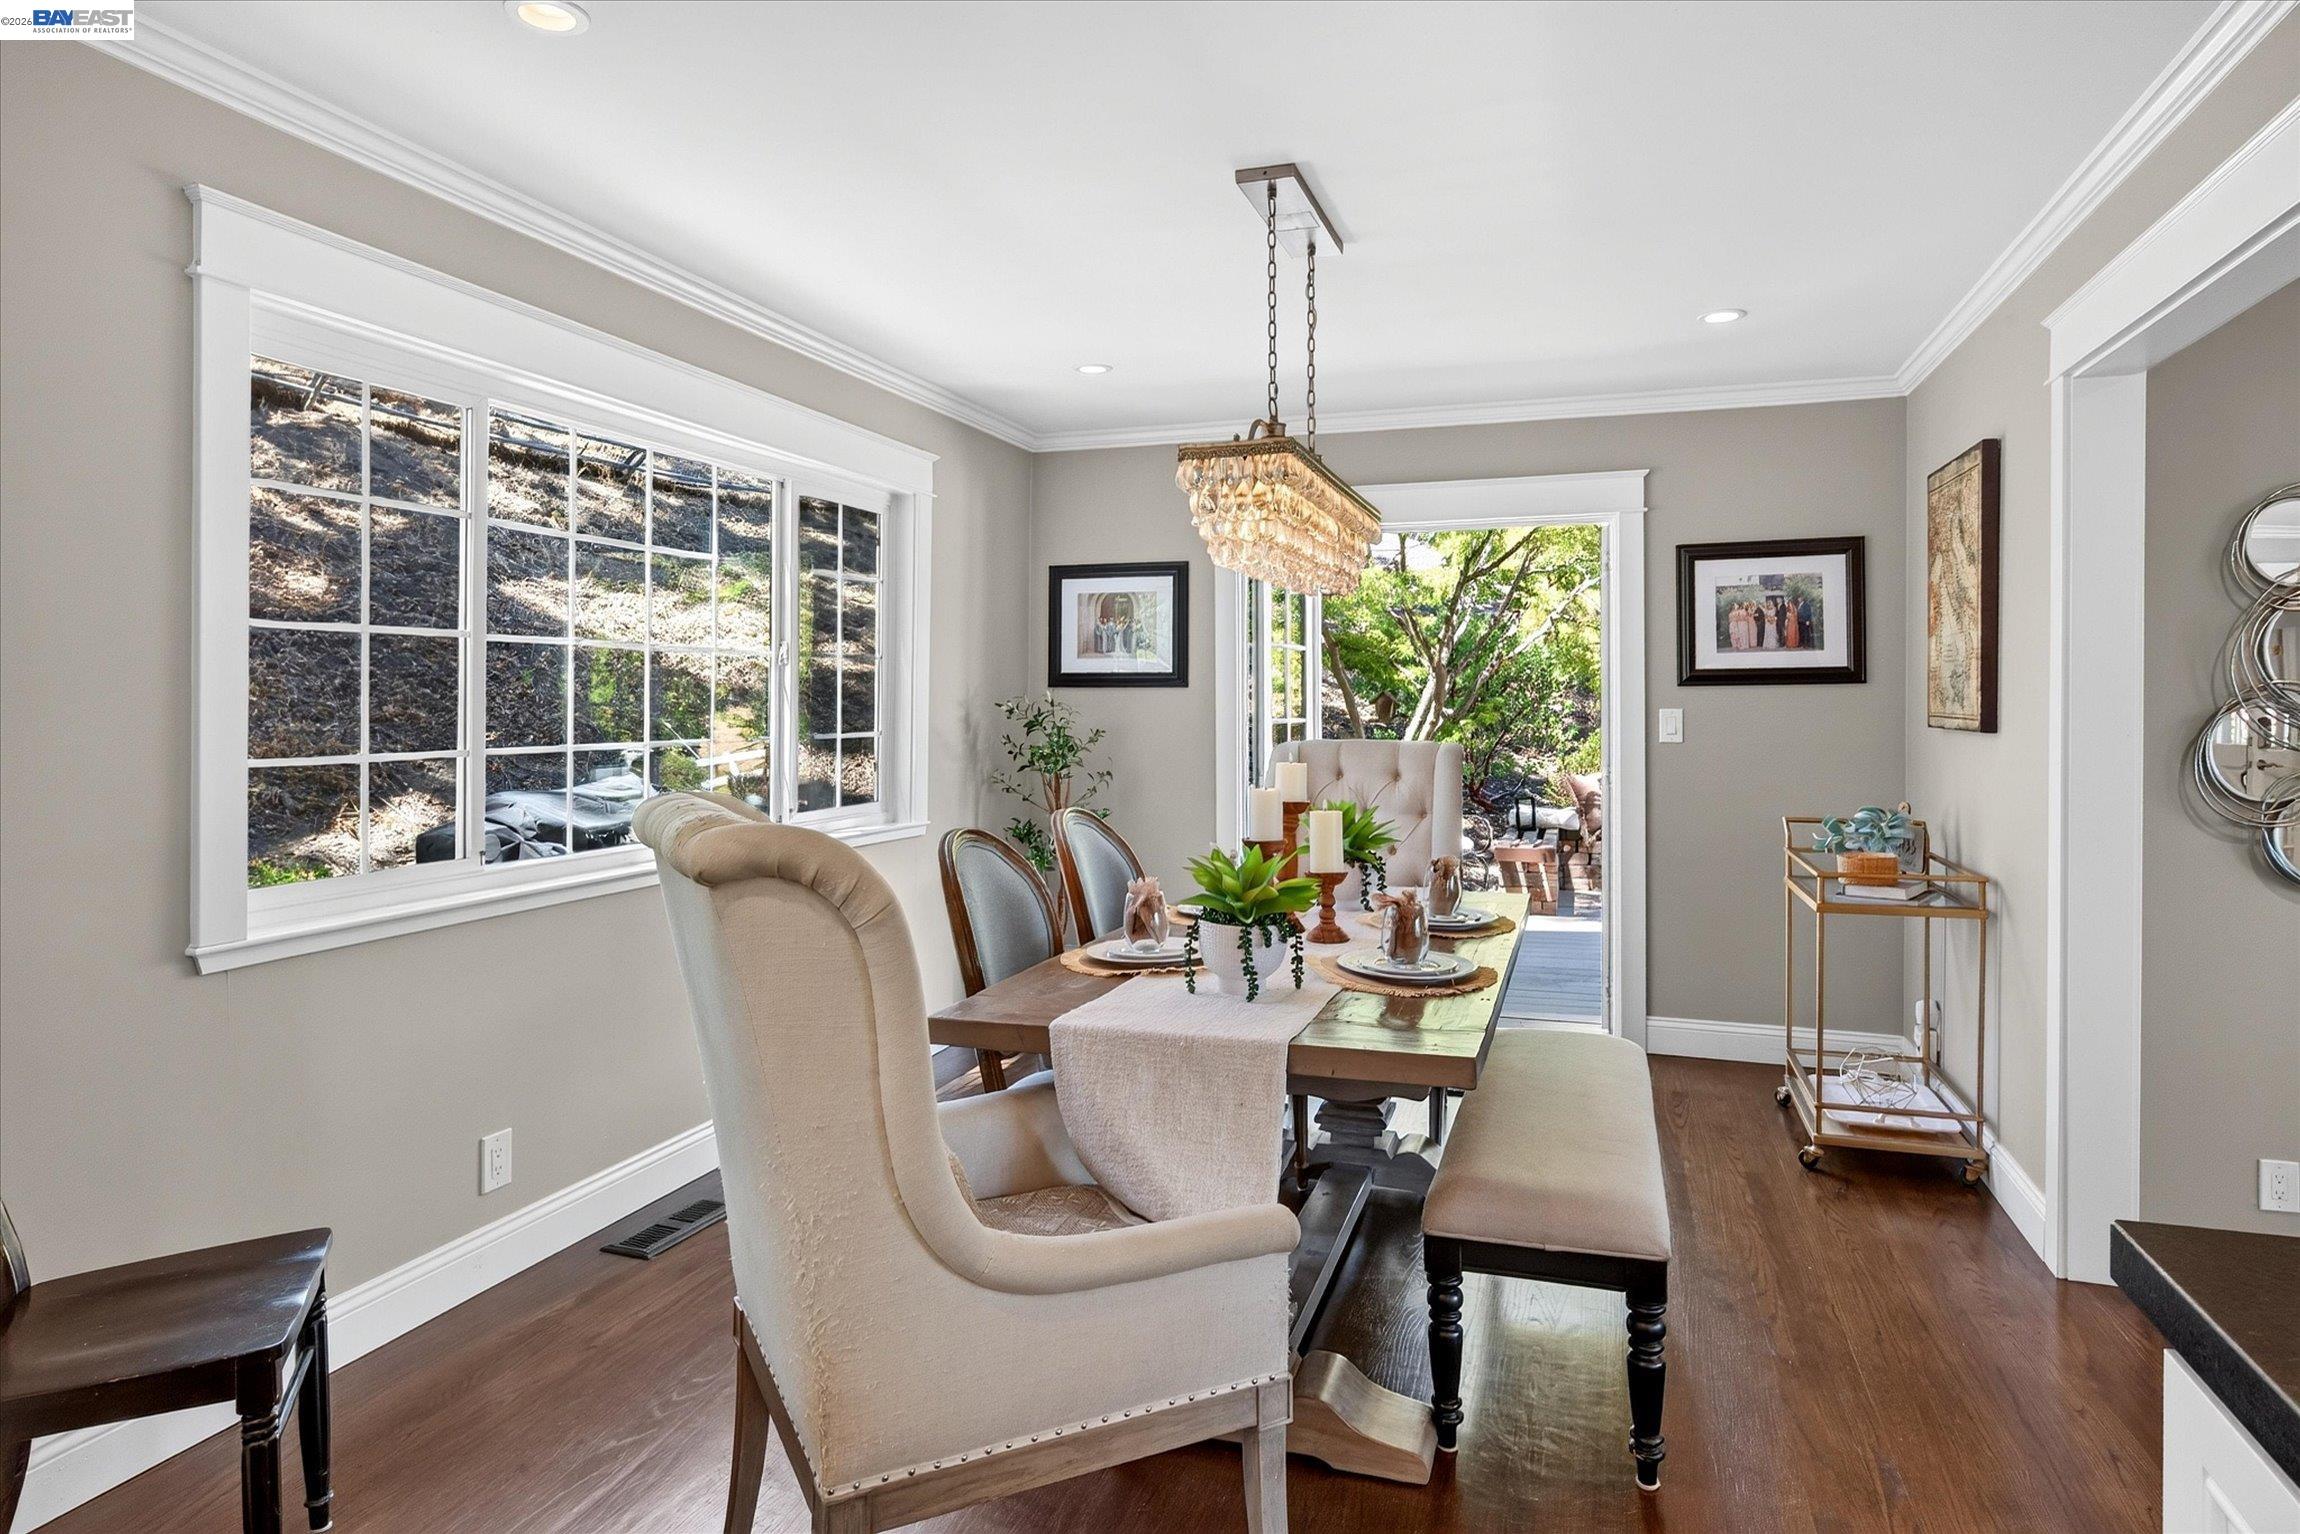
Dining room with a long set table, crystal chandelier, and doors opening to a leafy patio.
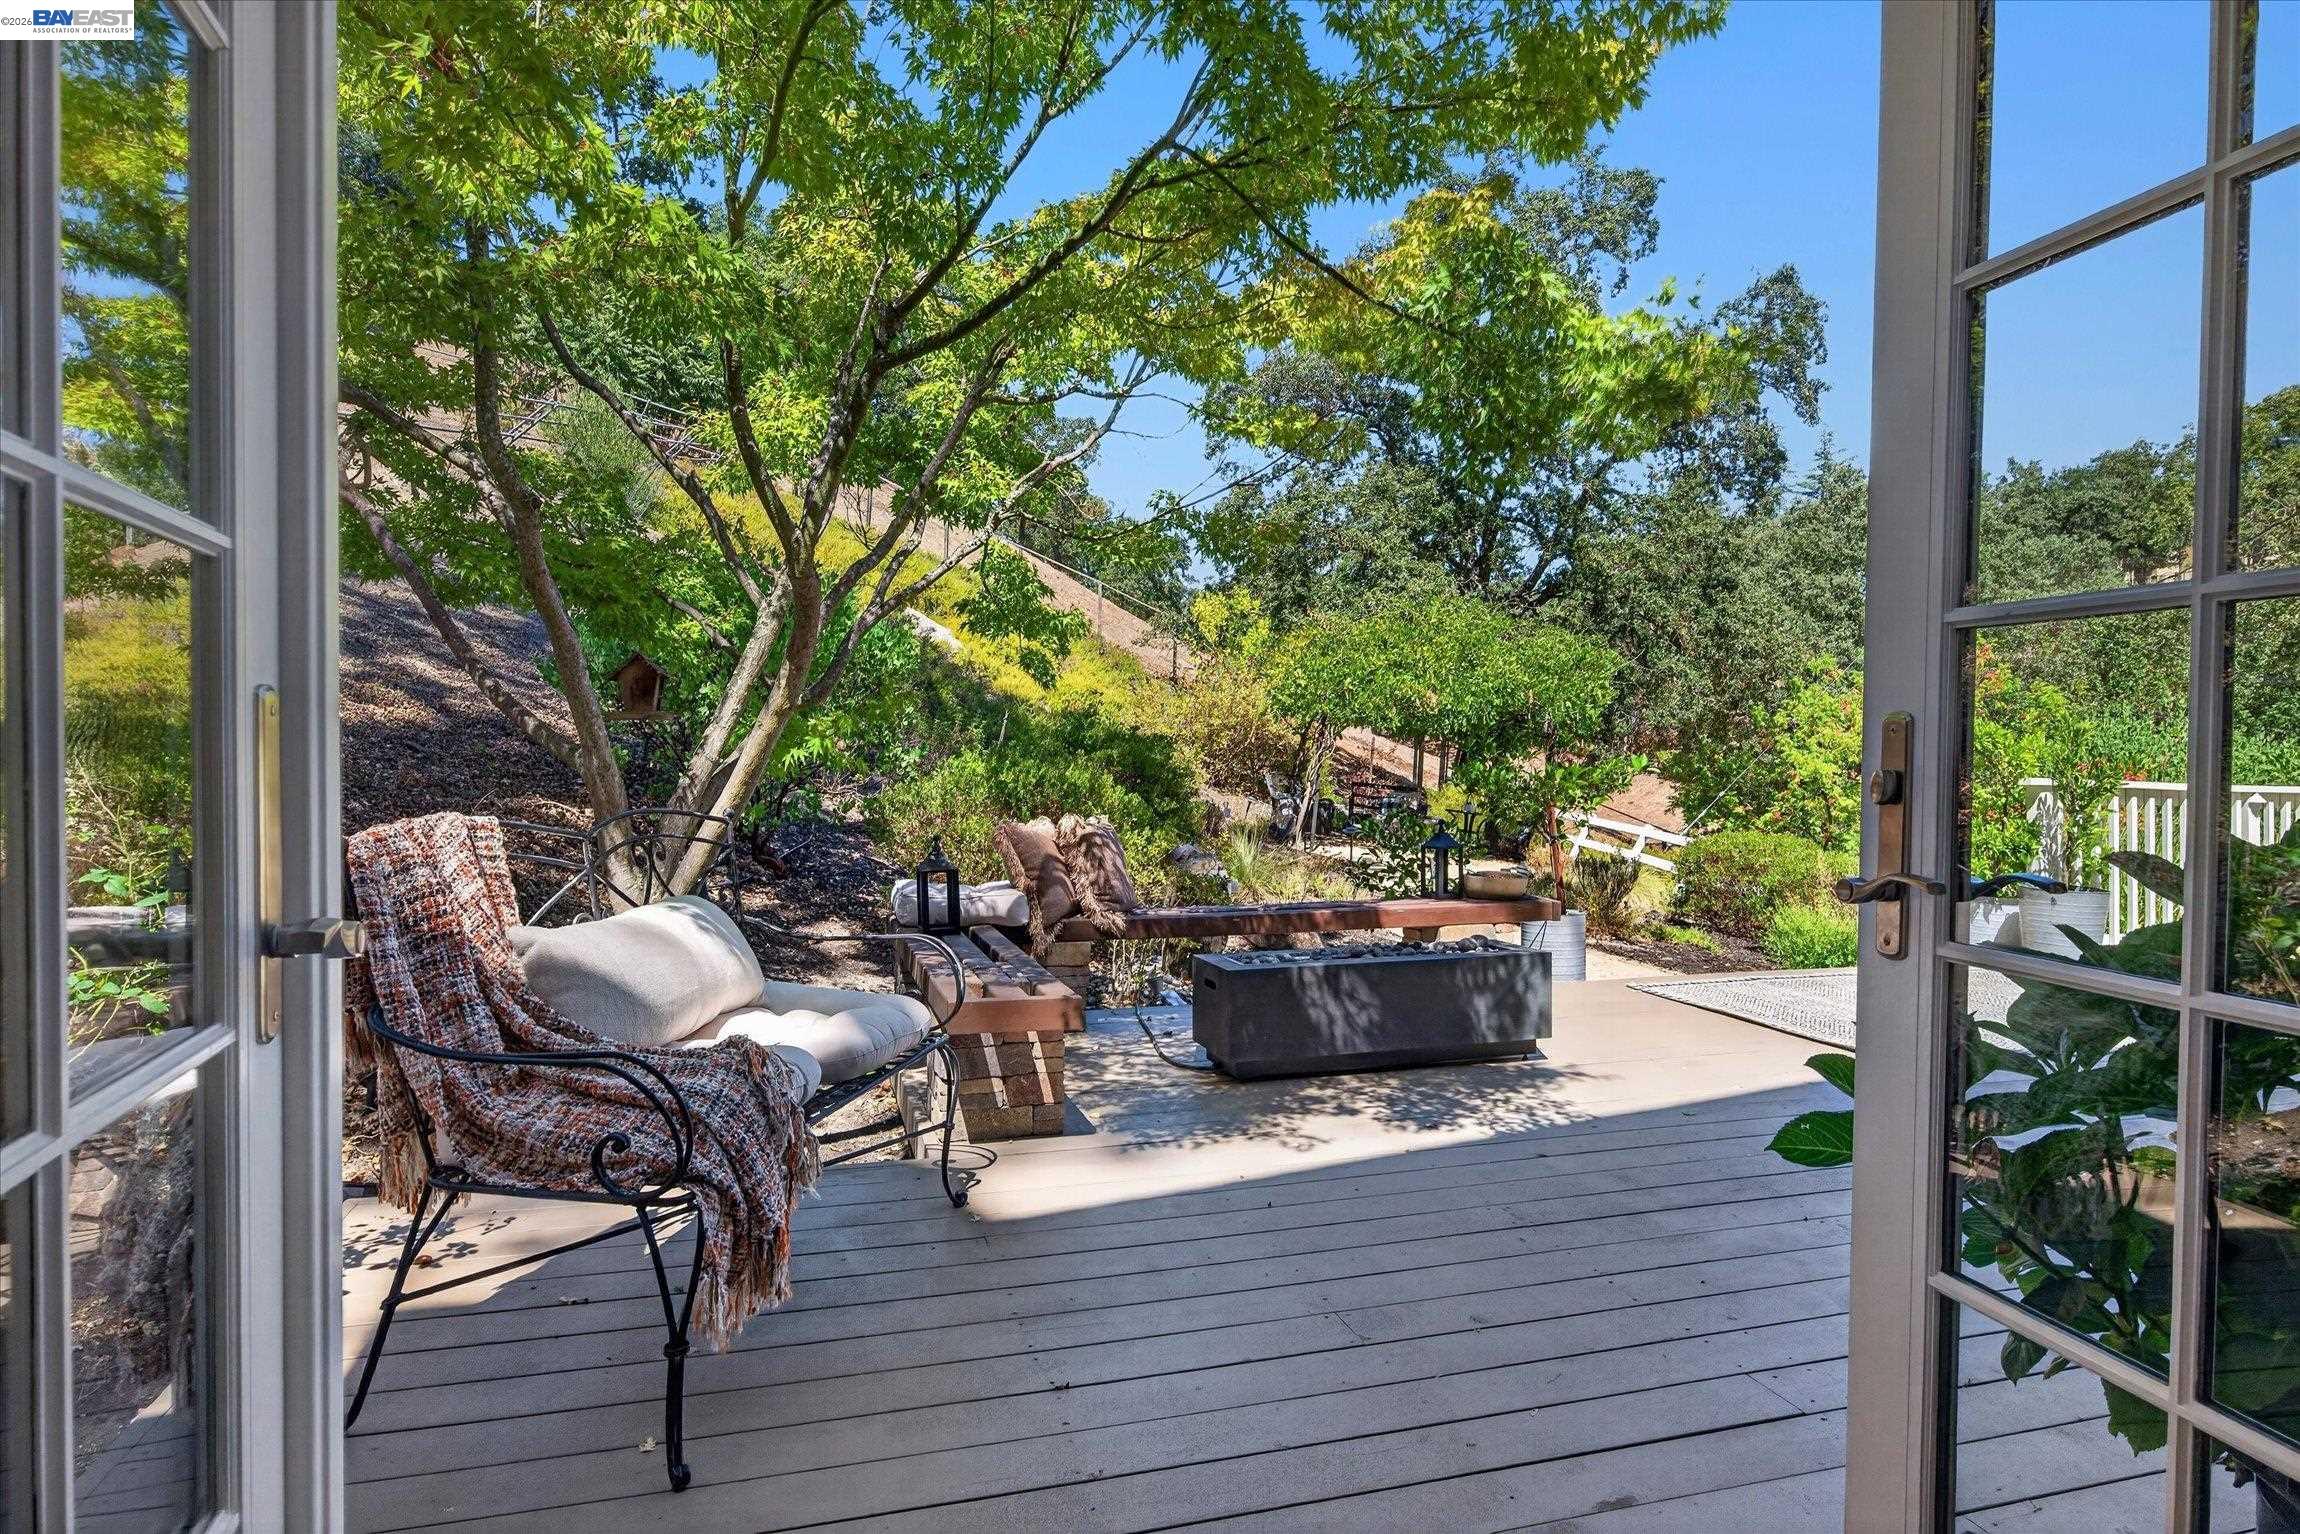
Furnished deck with lounge seating and a fire table beneath mature trees.
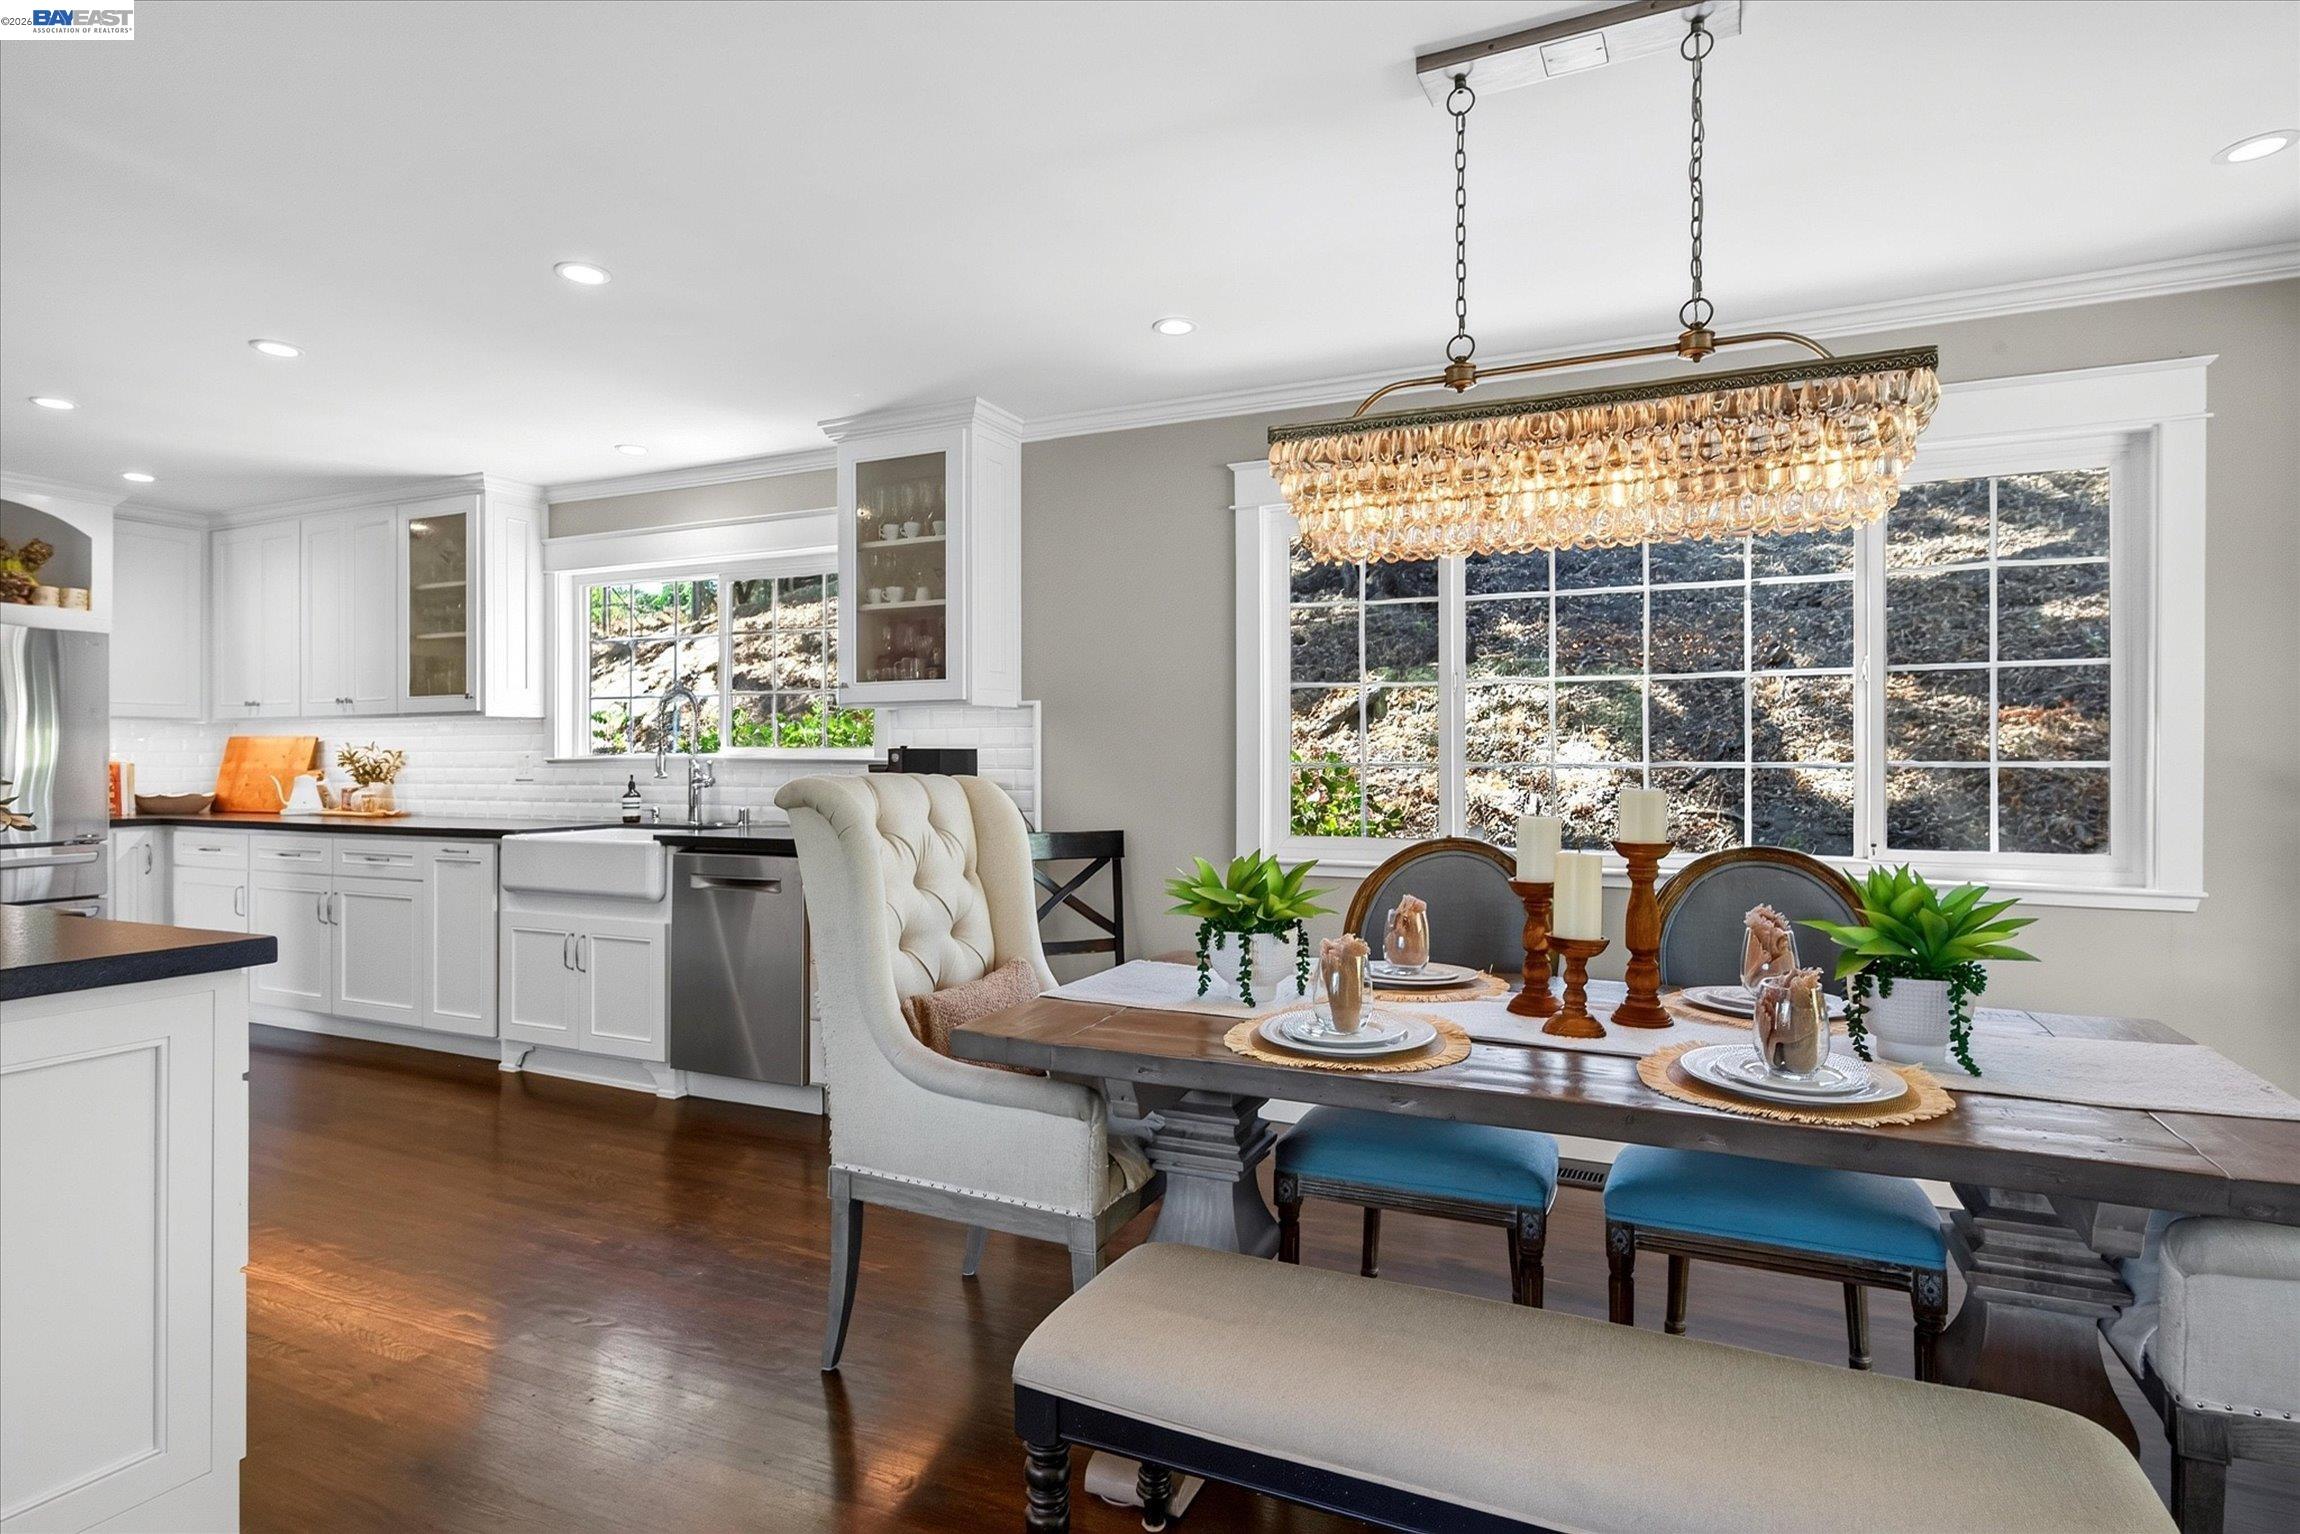
Bright kitchen and dining area with white cabinetry, a set table, and a crystal chandelier.
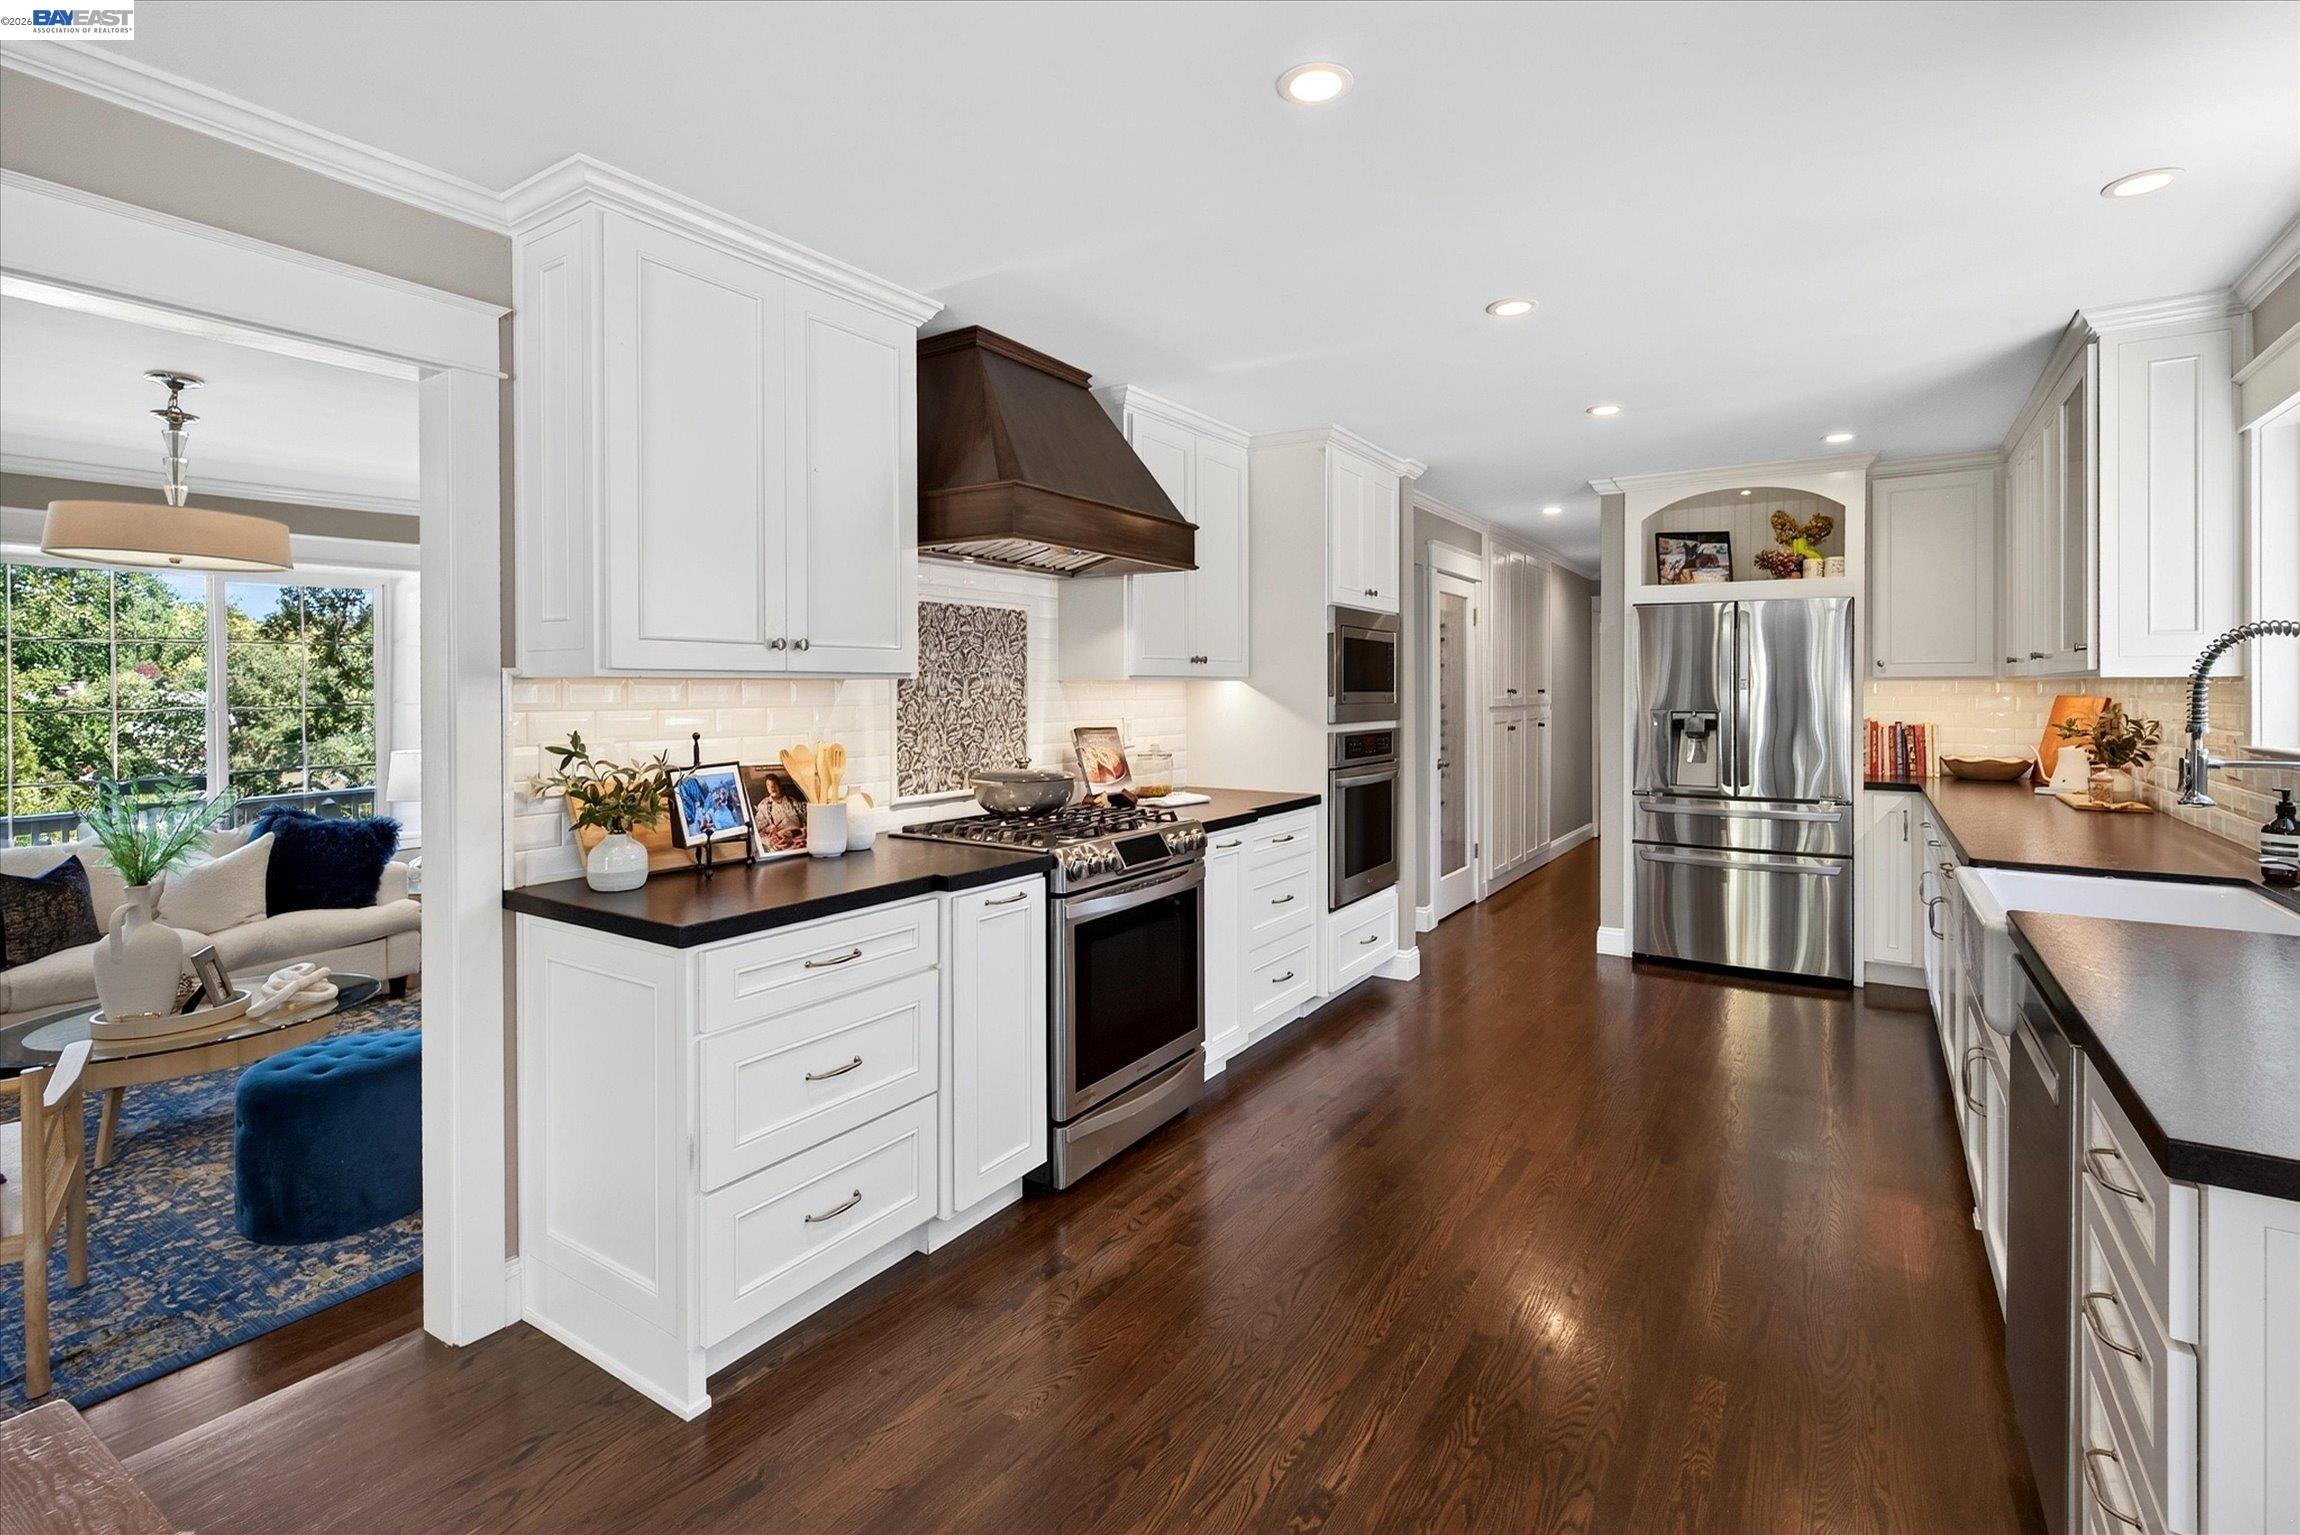
Bright kitchen with white cabinetry, dark wood floors, stainless appliances, and a large range hood.
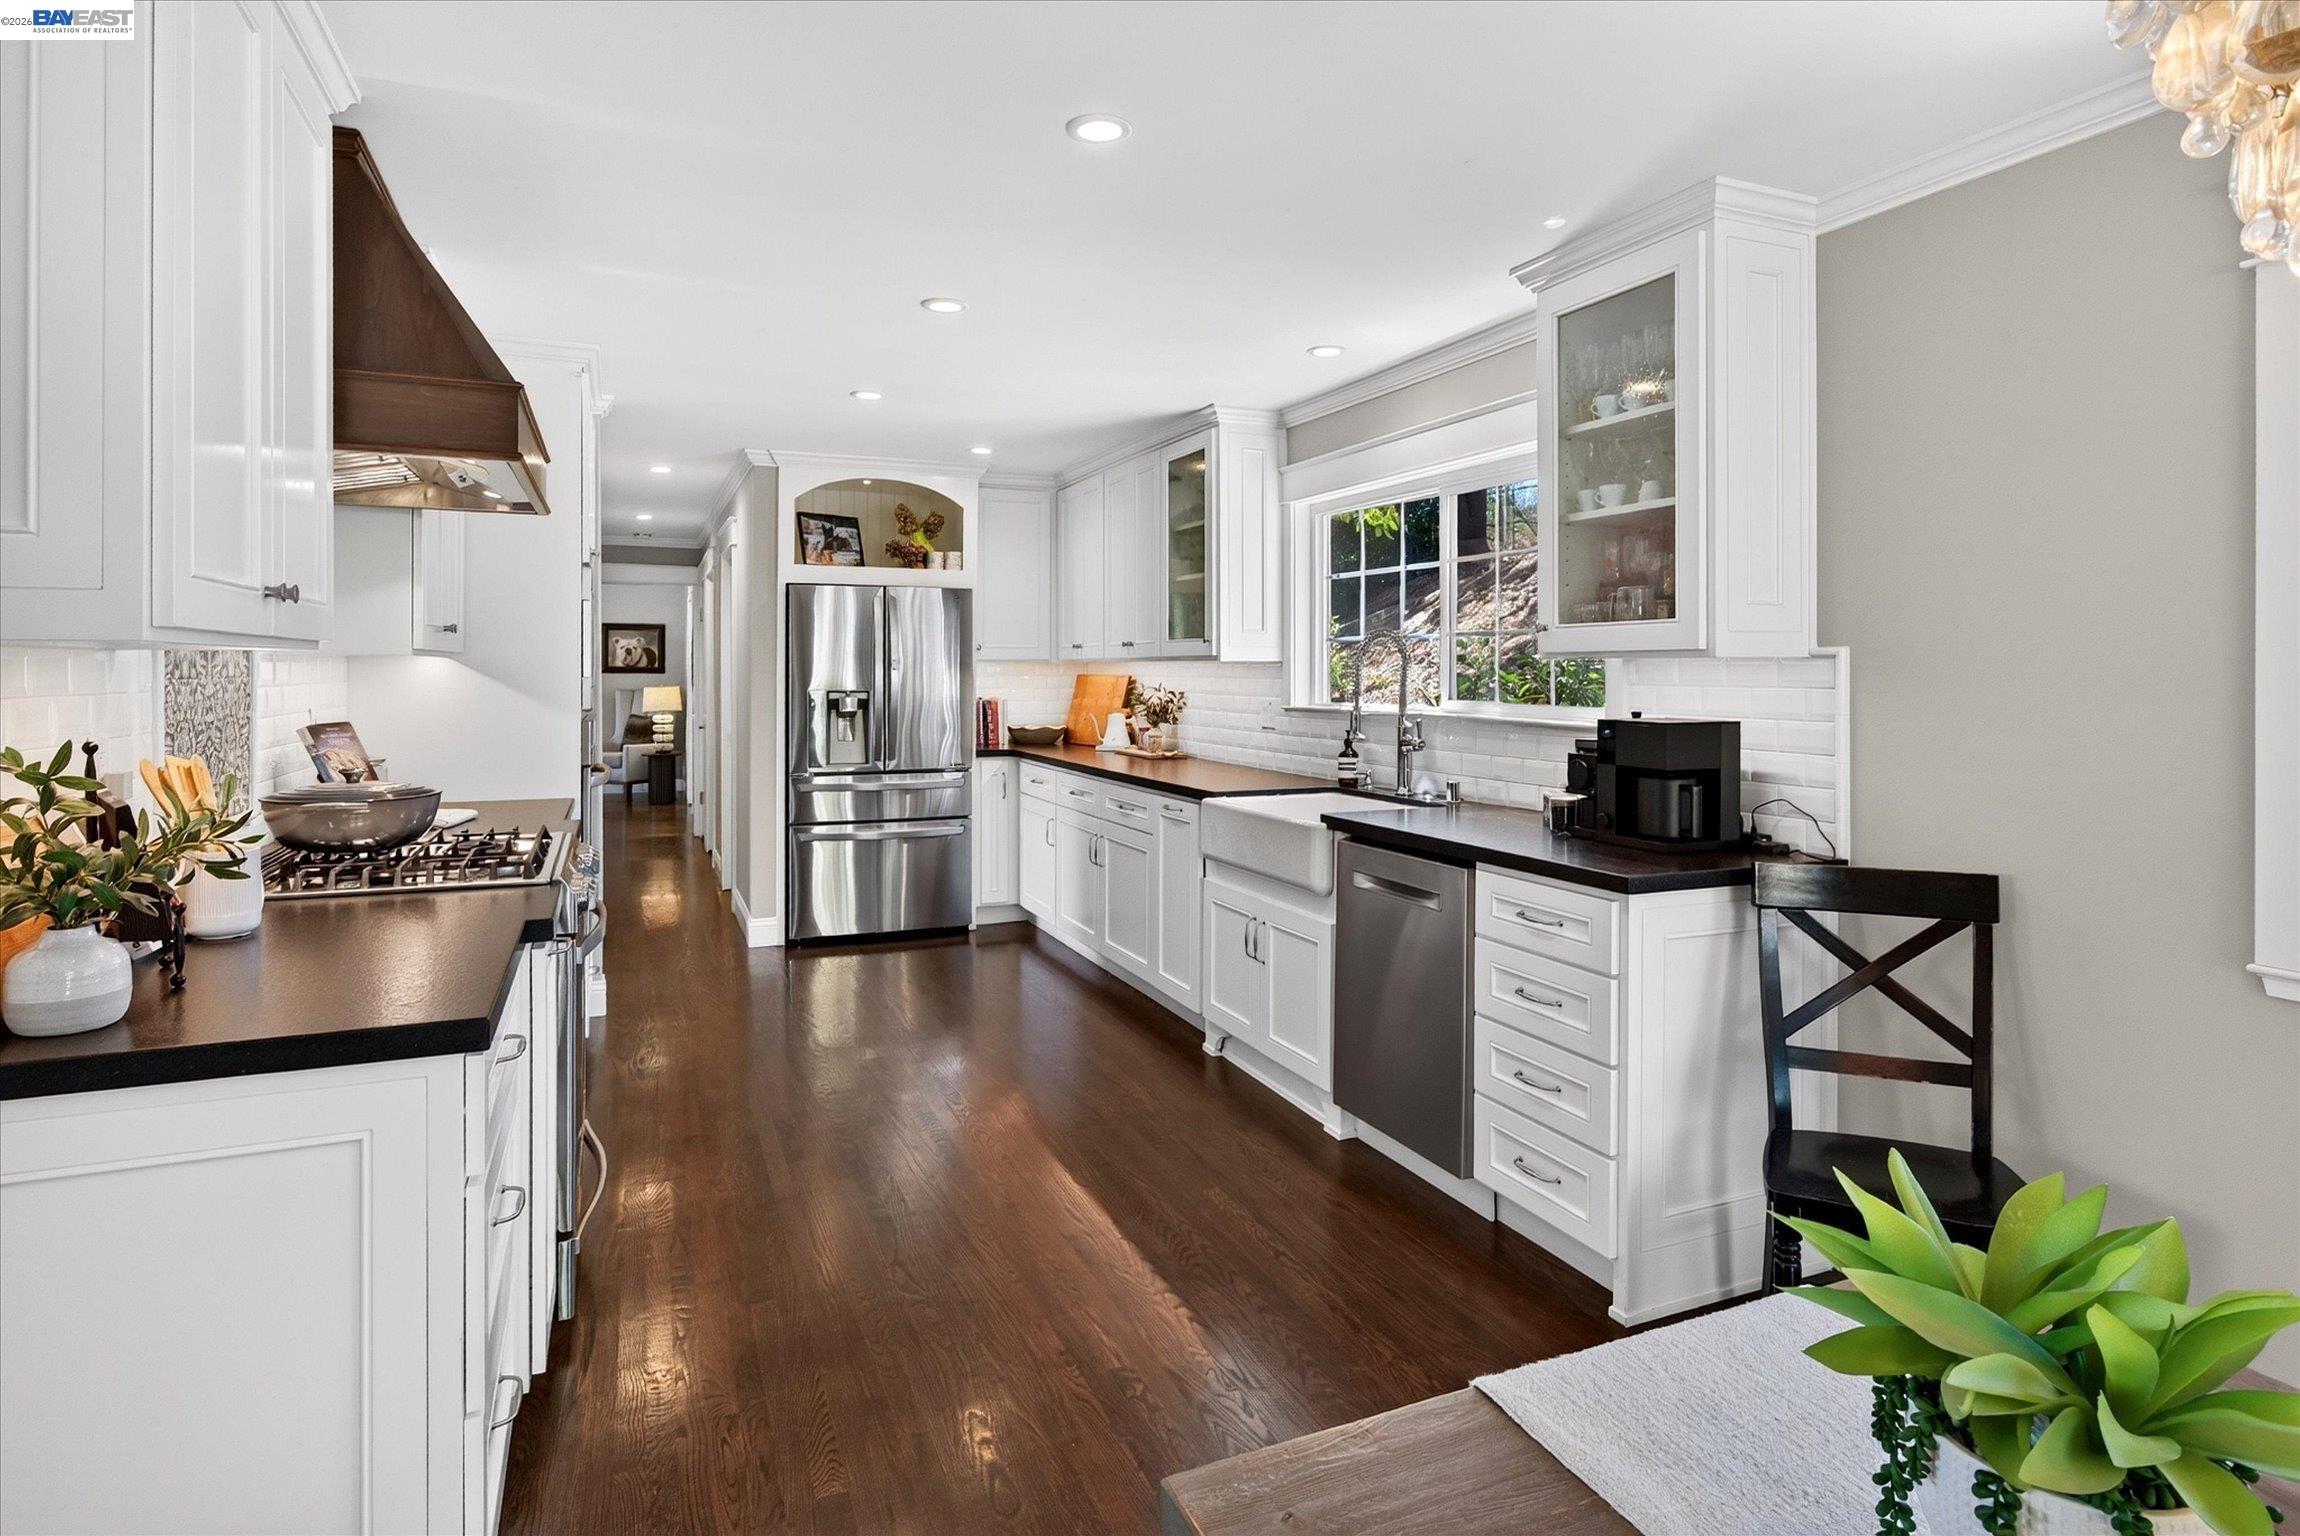
Bright white kitchen with dark wood floors, stainless appliances, and a farmhouse sink beneath a large window.
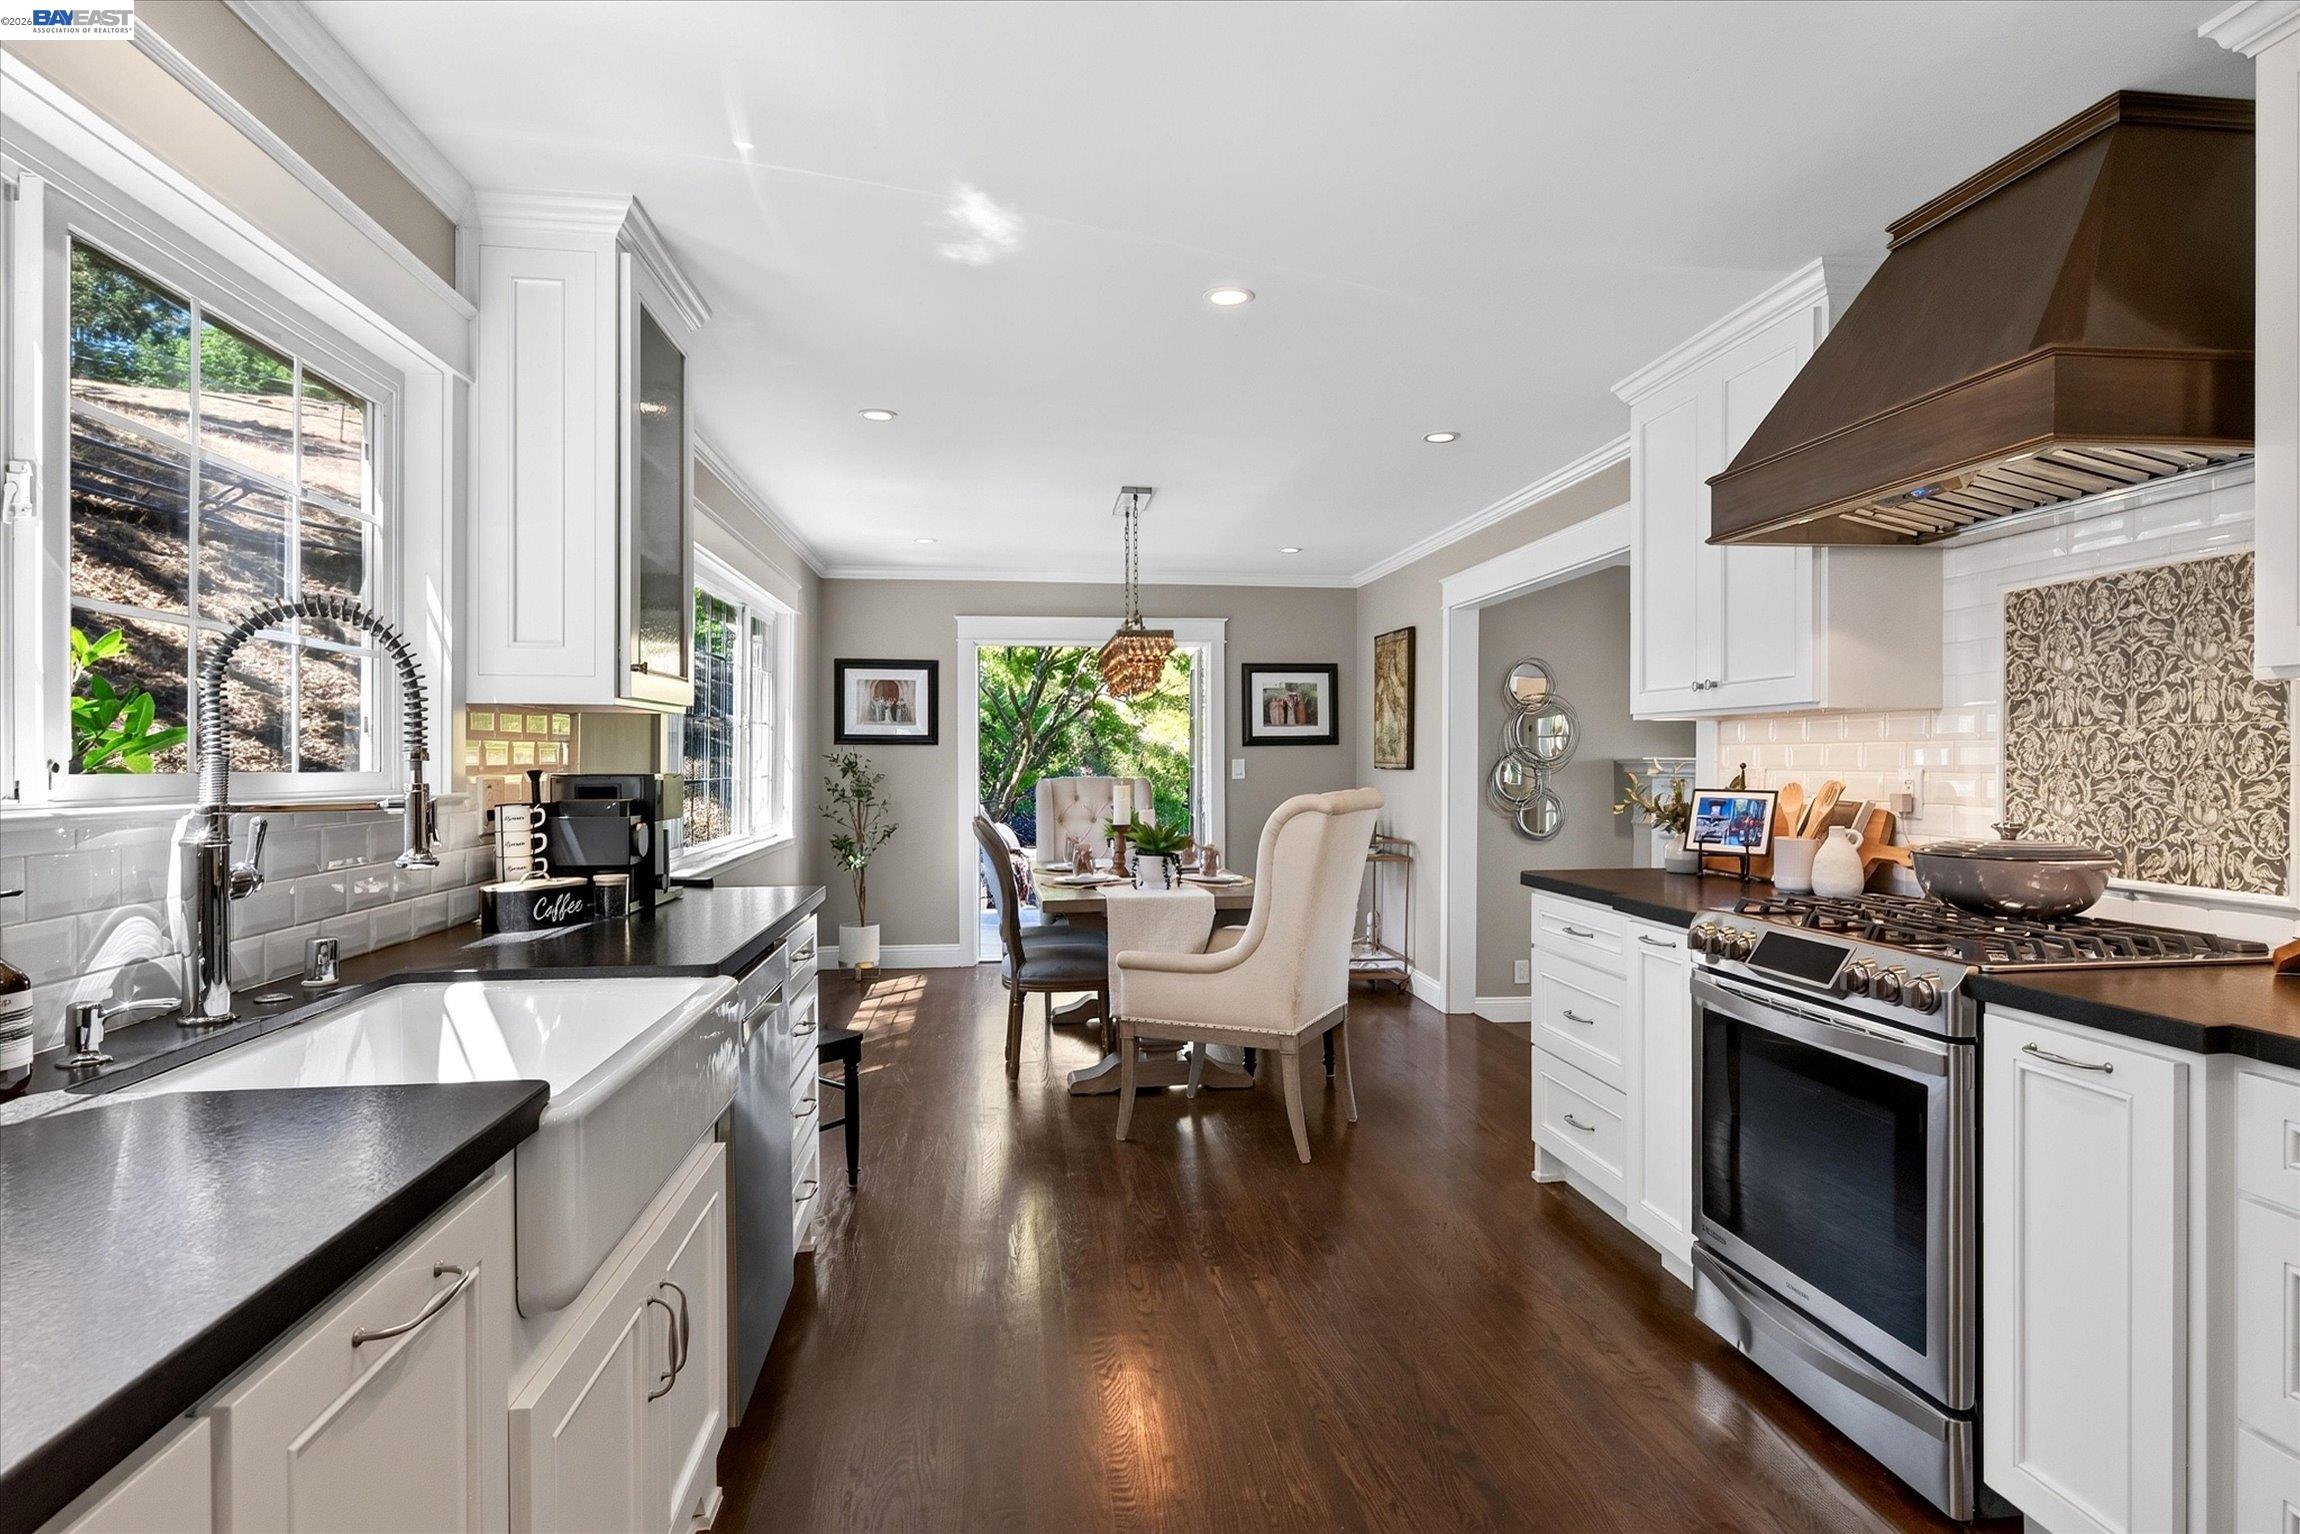
Bright white kitchen with dark wood floors, a large range hood, and an adjoining dining area.
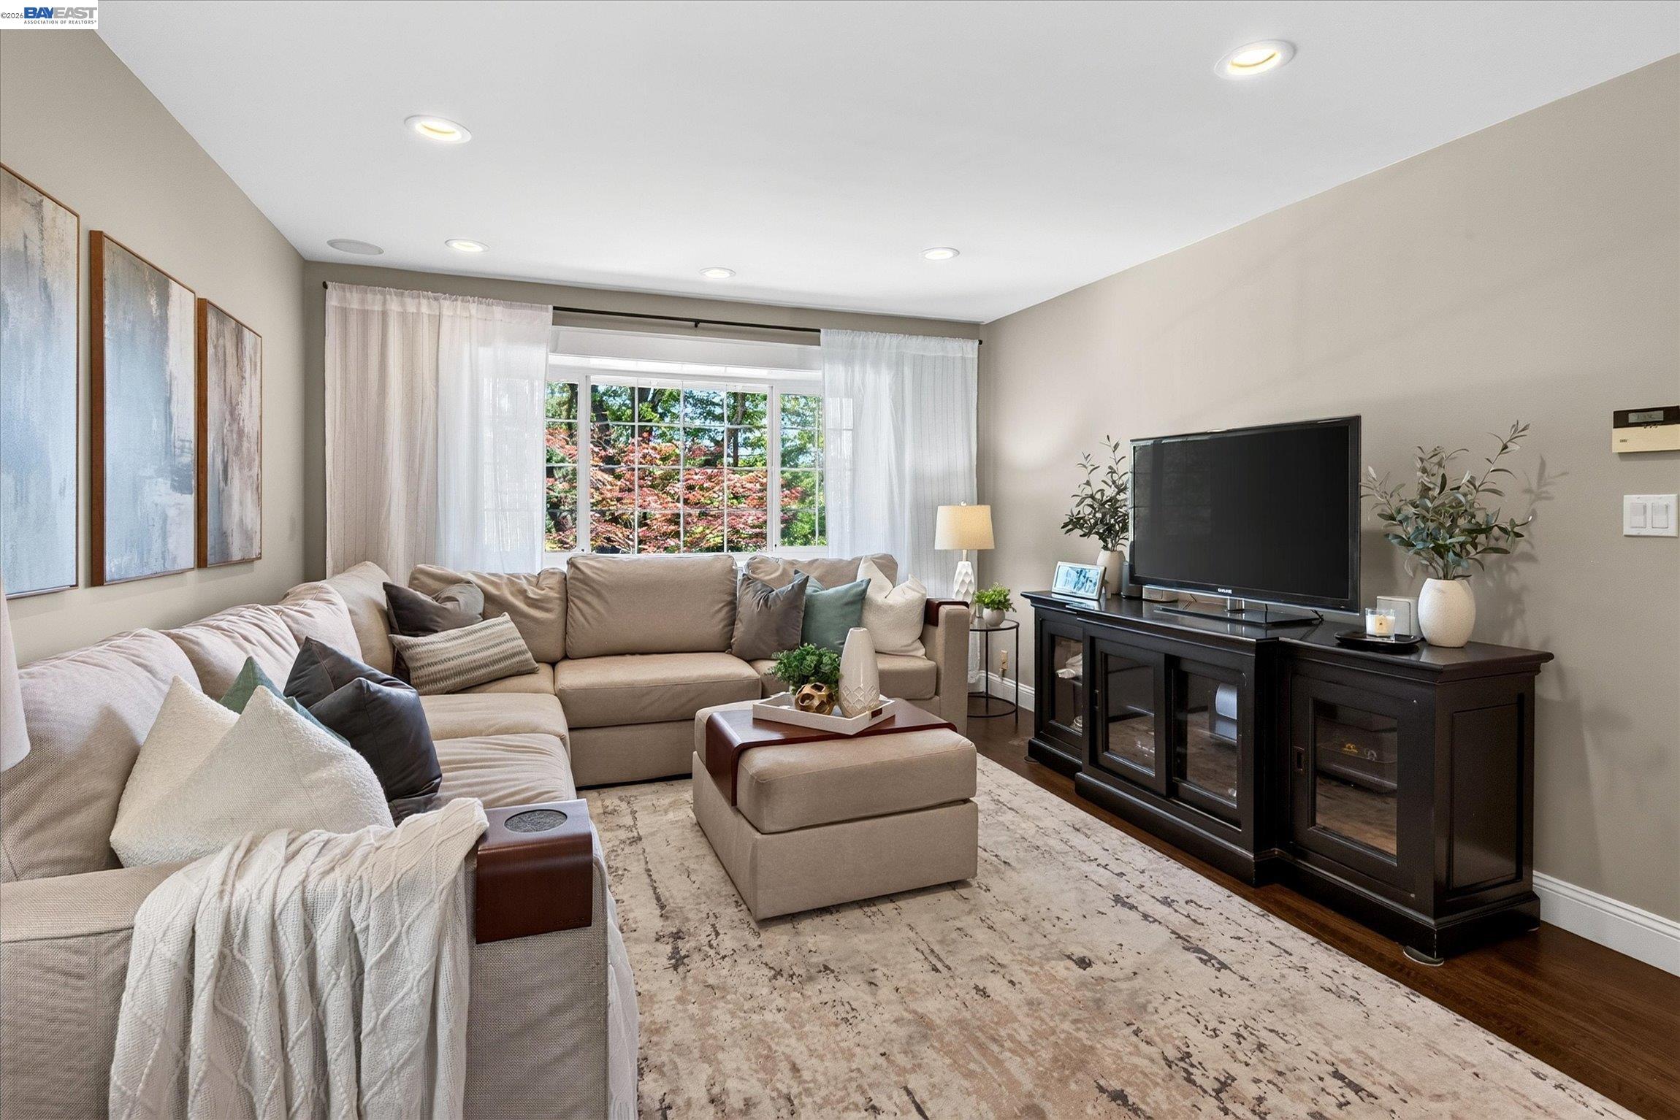
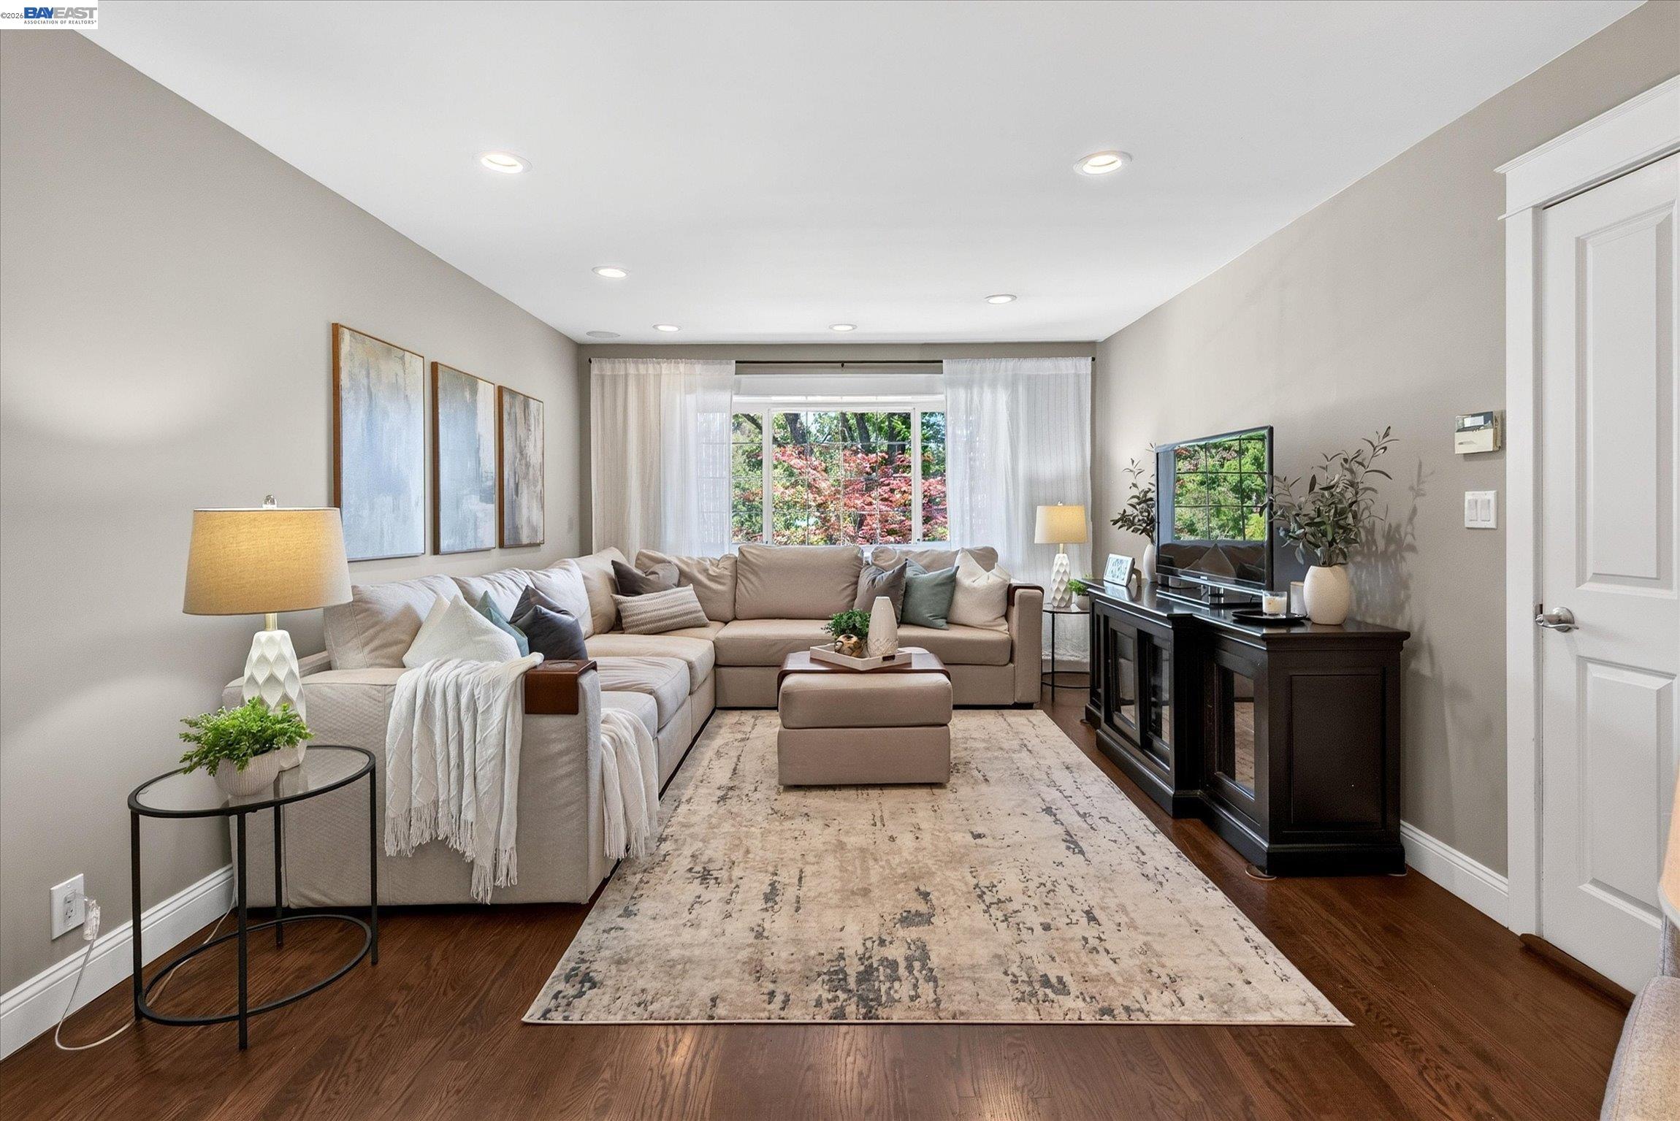
Staged living room with a beige sectional, large window, and dark wood media console.
Staged living room with a sectional sofa, large rug, and window overlooking leafy trees.
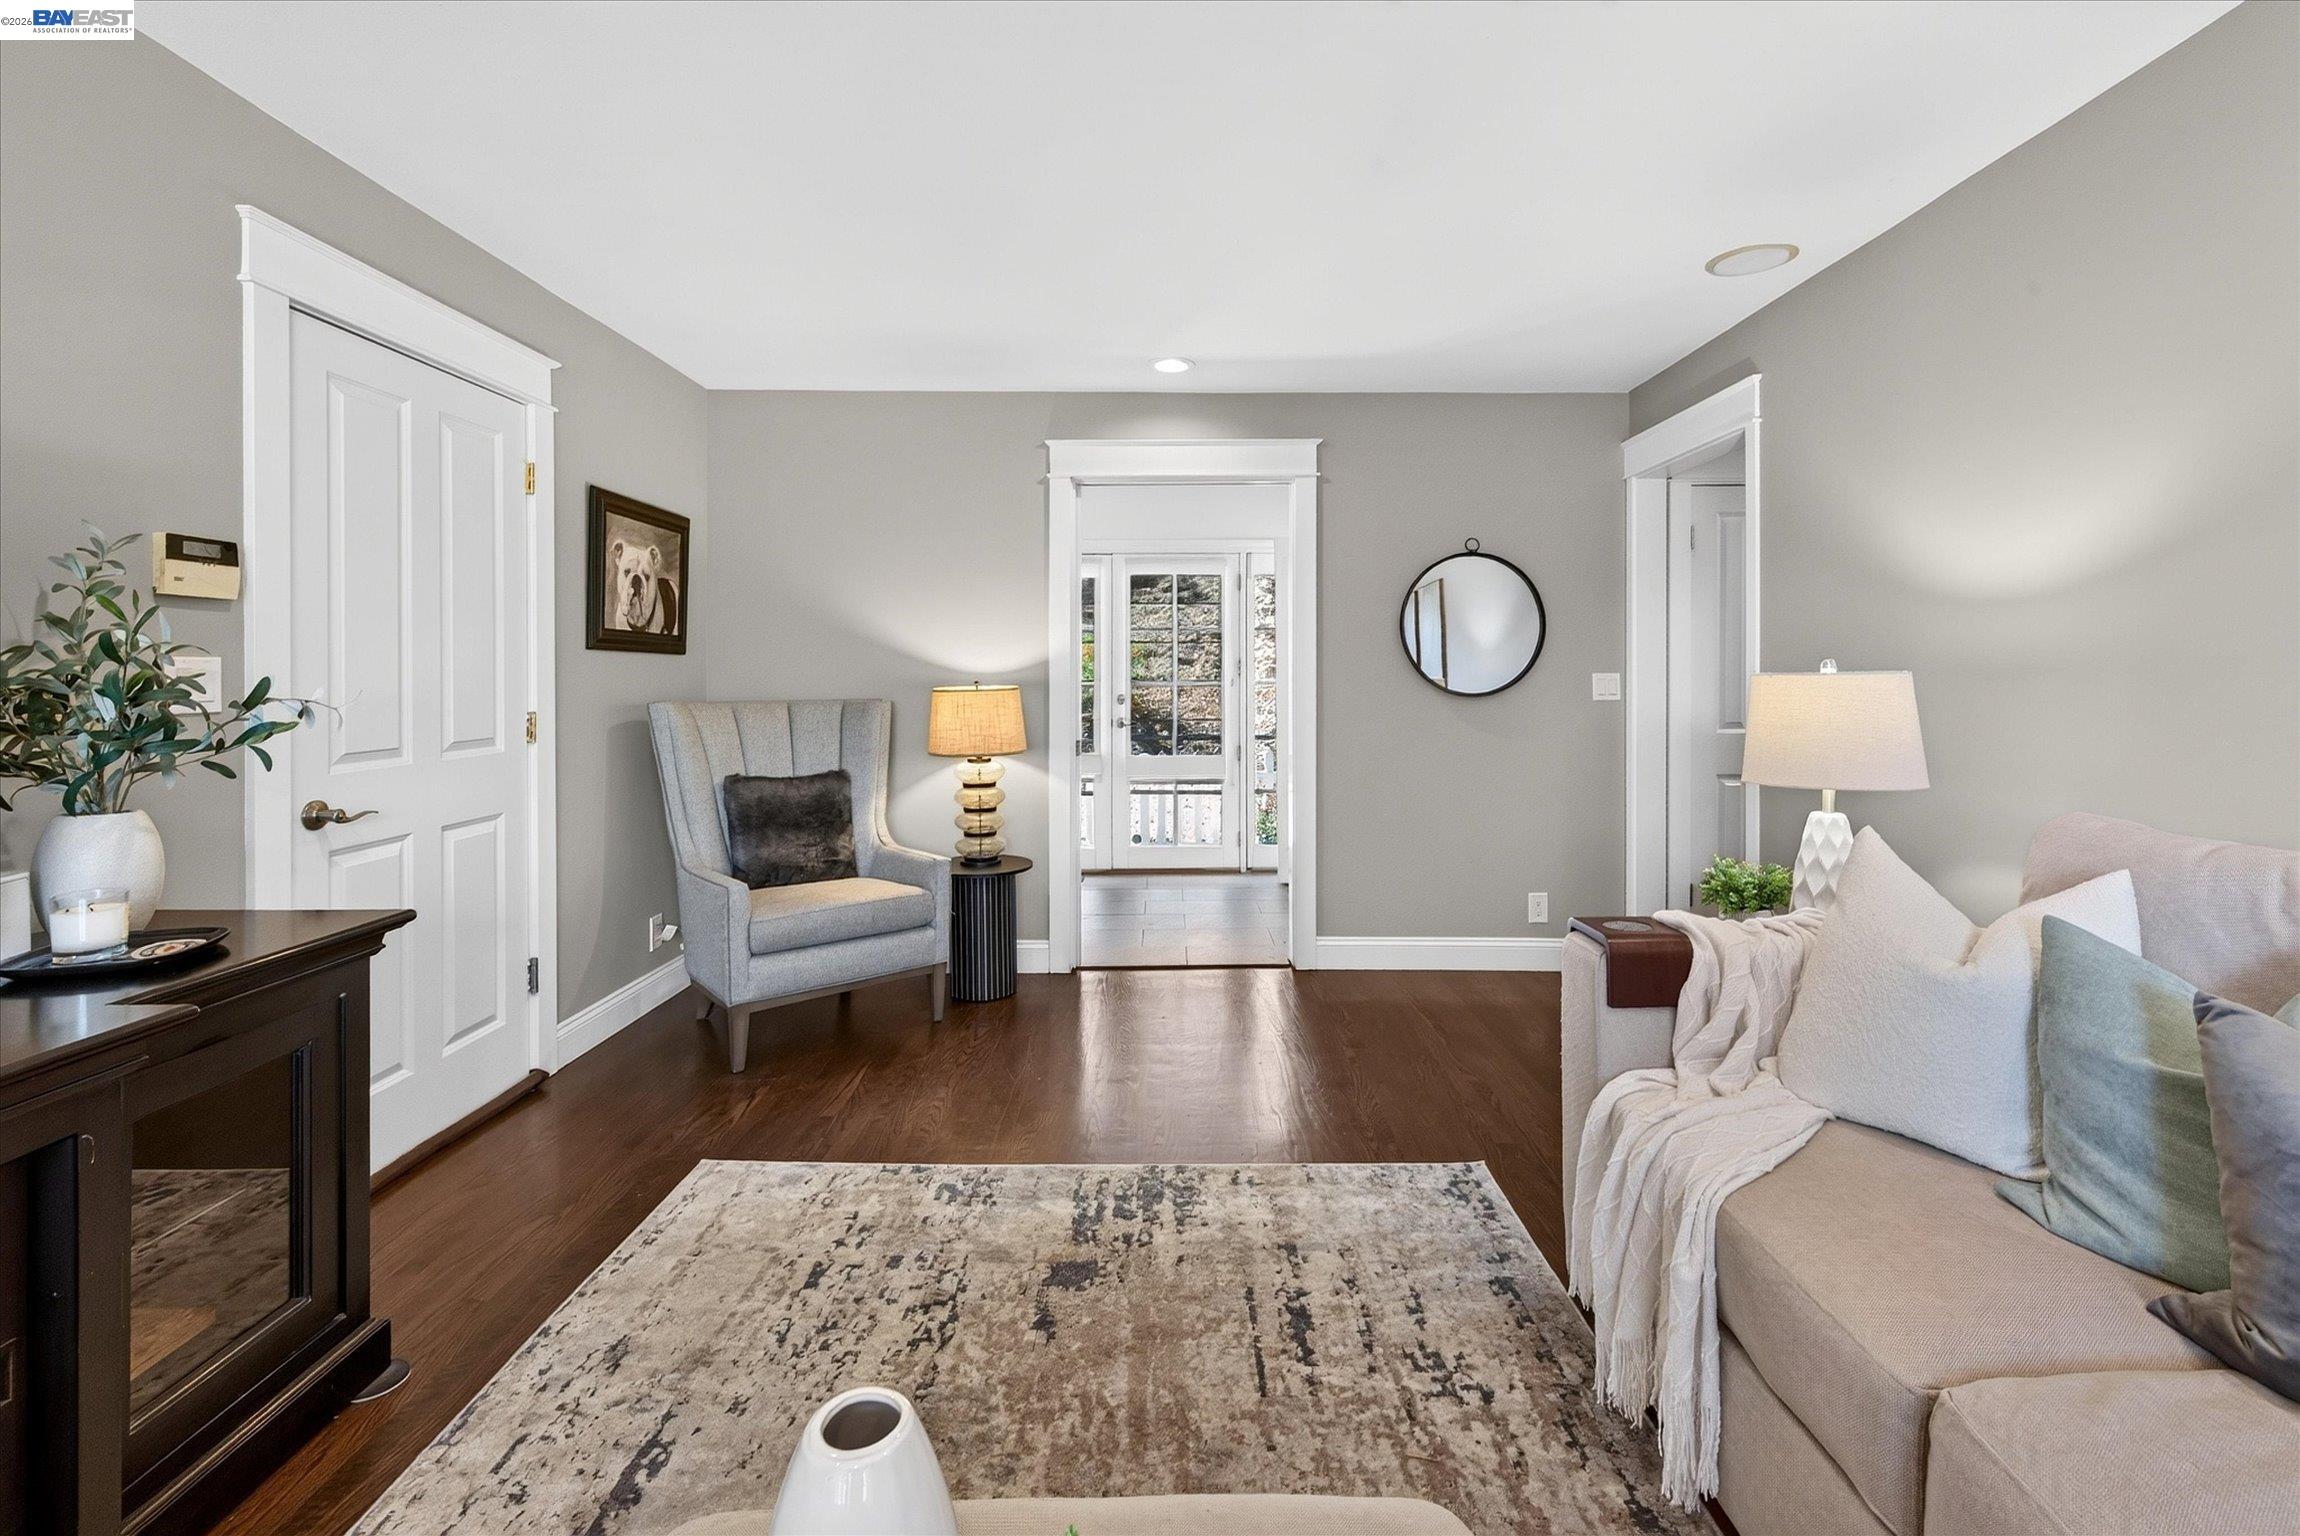
Furnished living room with a pale sofa, gray armchair, dark wood floors, and a doorway to a bright adjoining room.
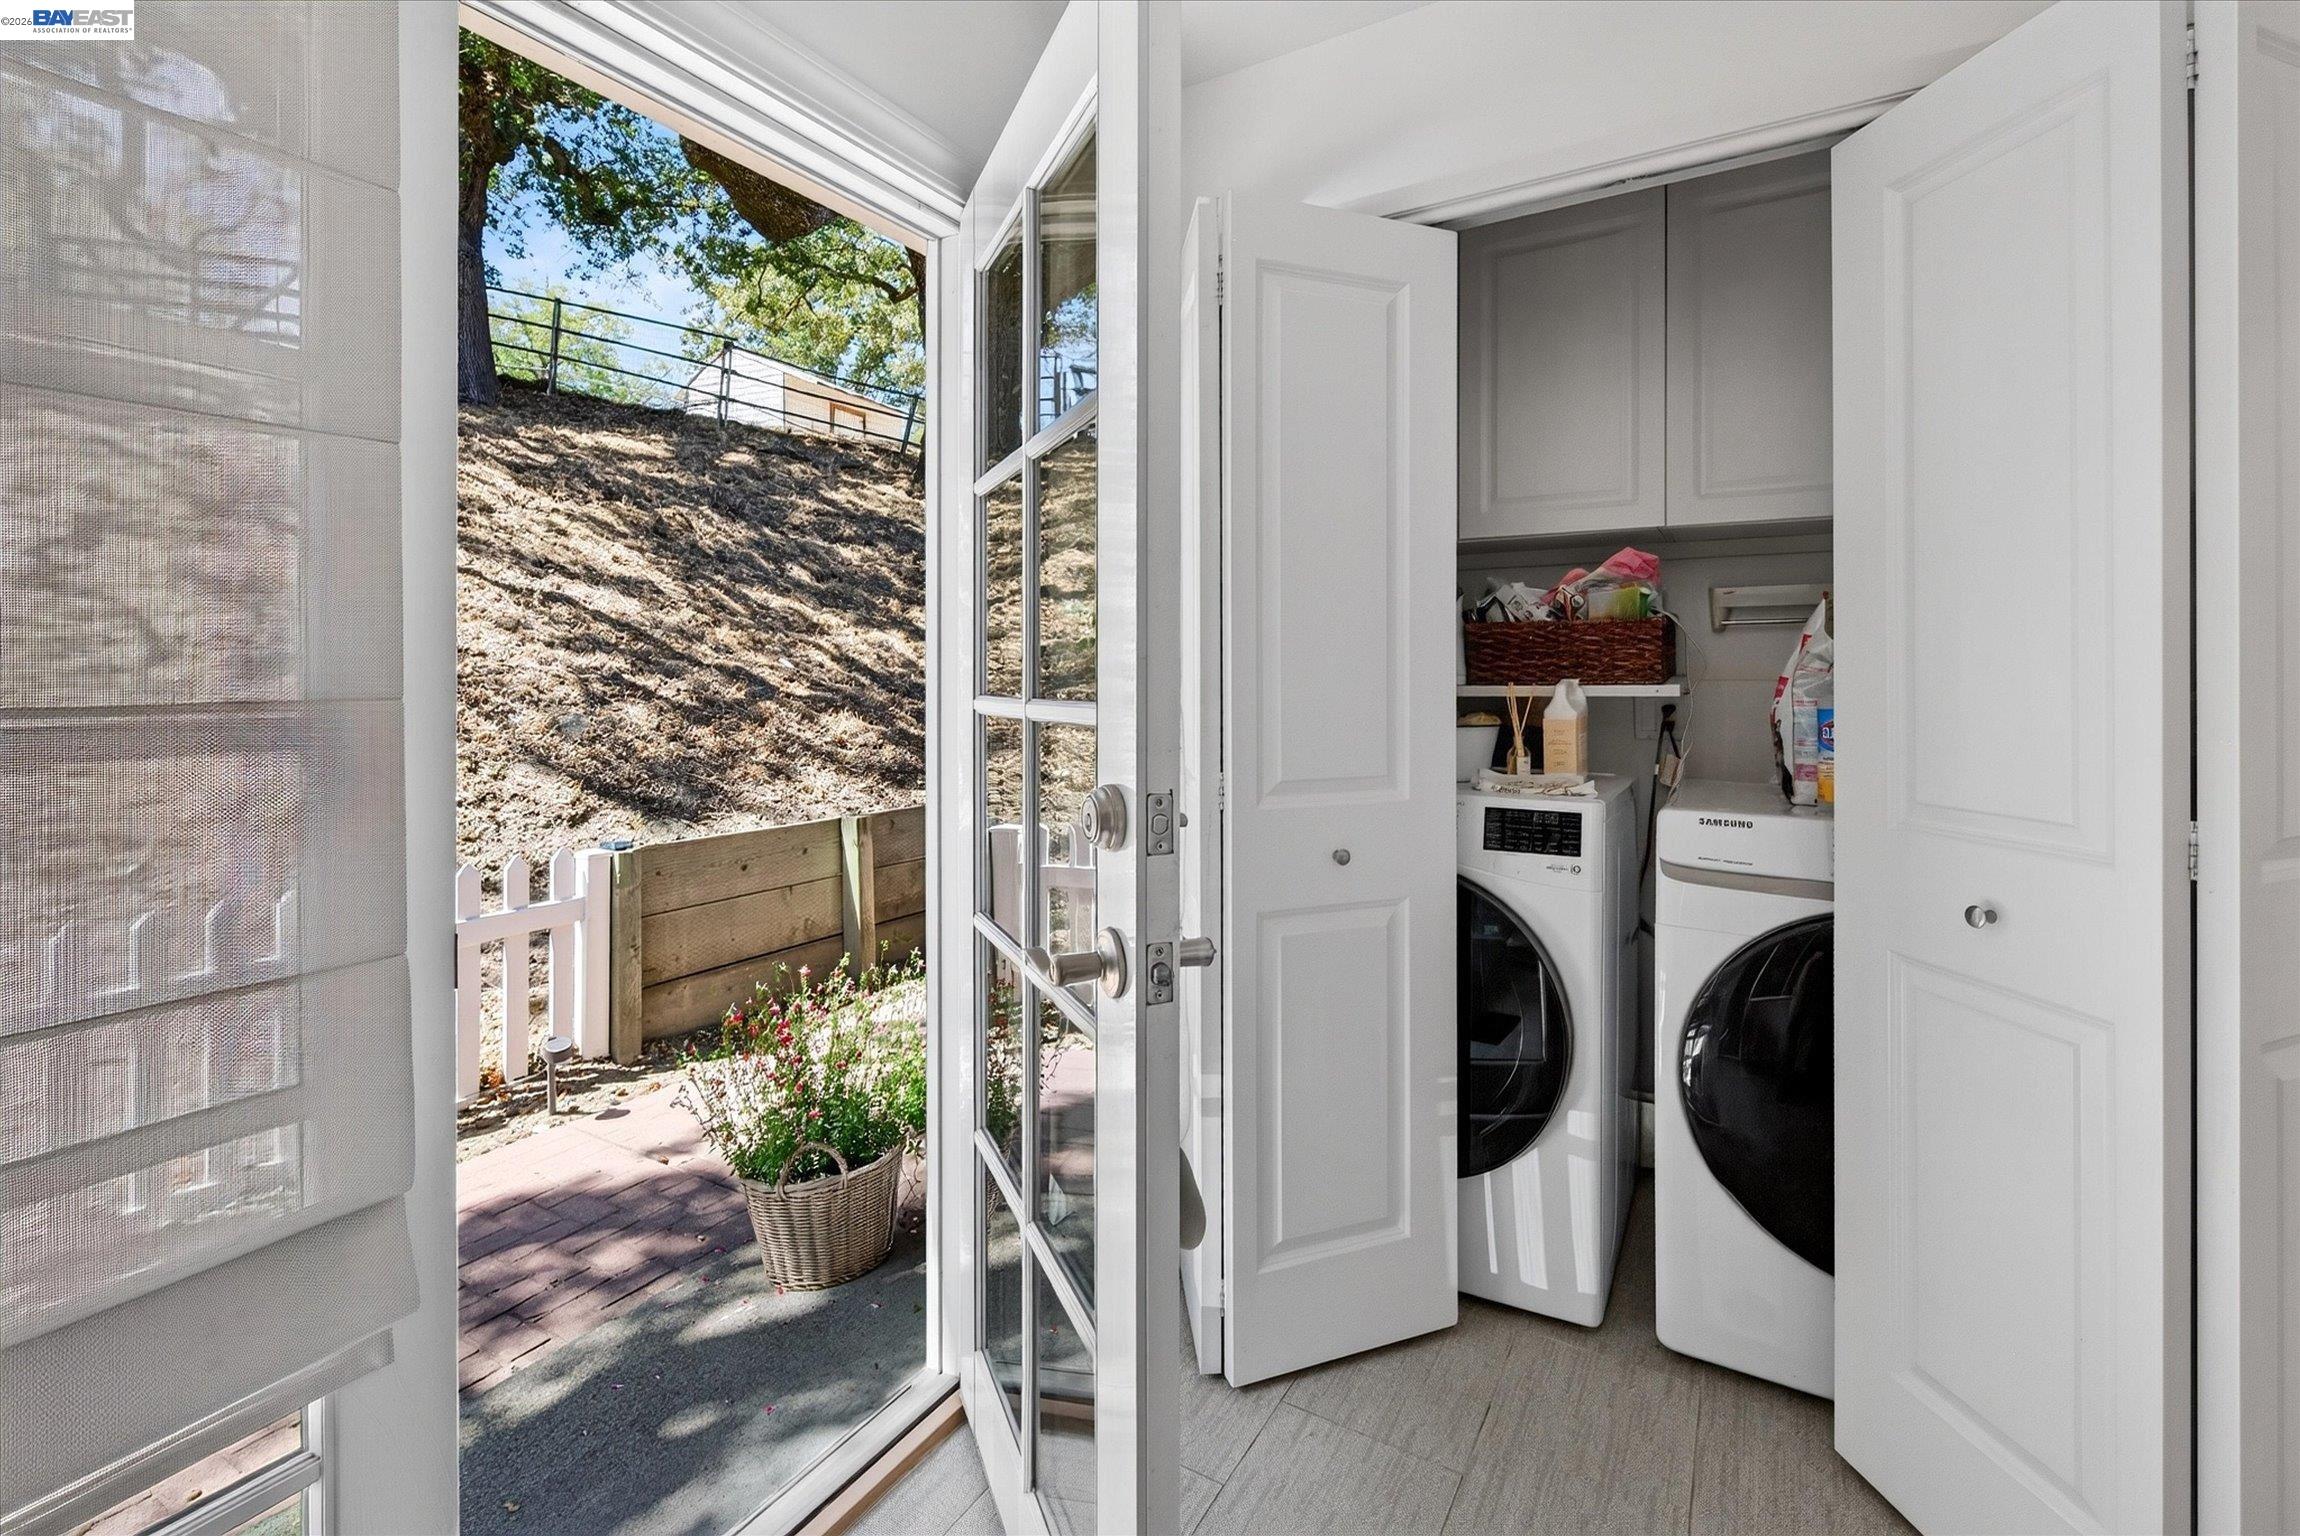
Laundry room with front-loading washer and dryer beside an open door to a patio.
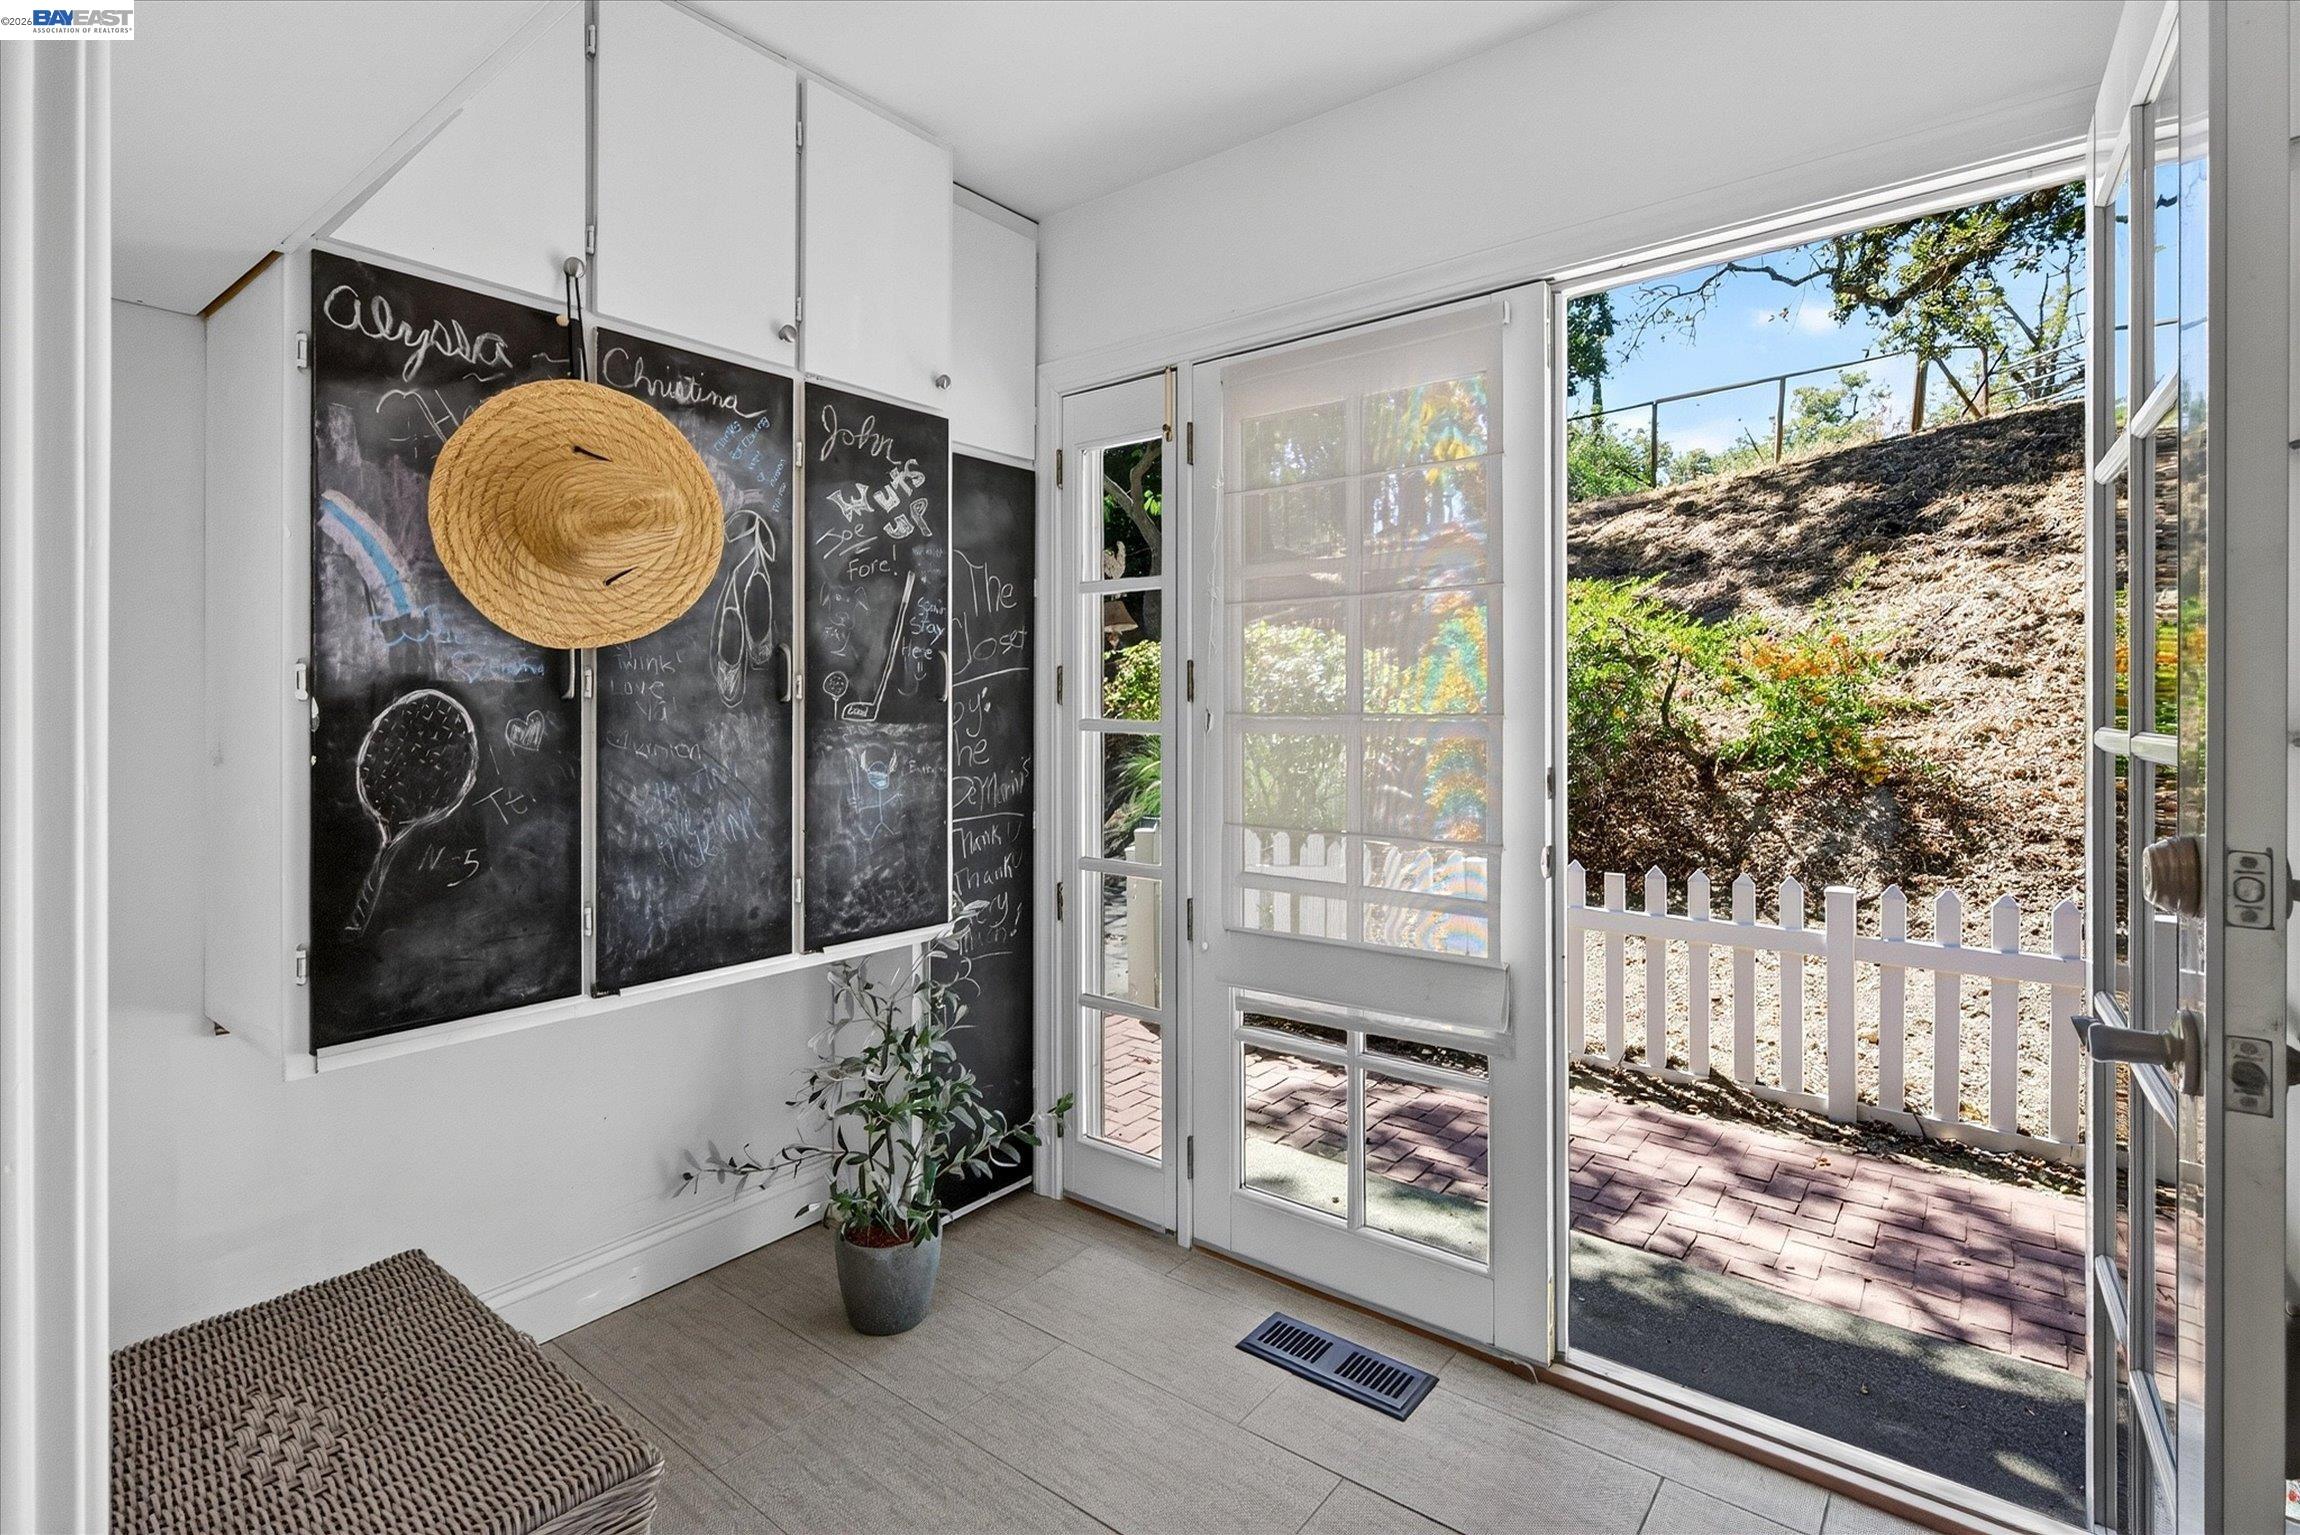
Entryway with chalkboard wall, woven bench, and glass doors opening to a fenced patio.
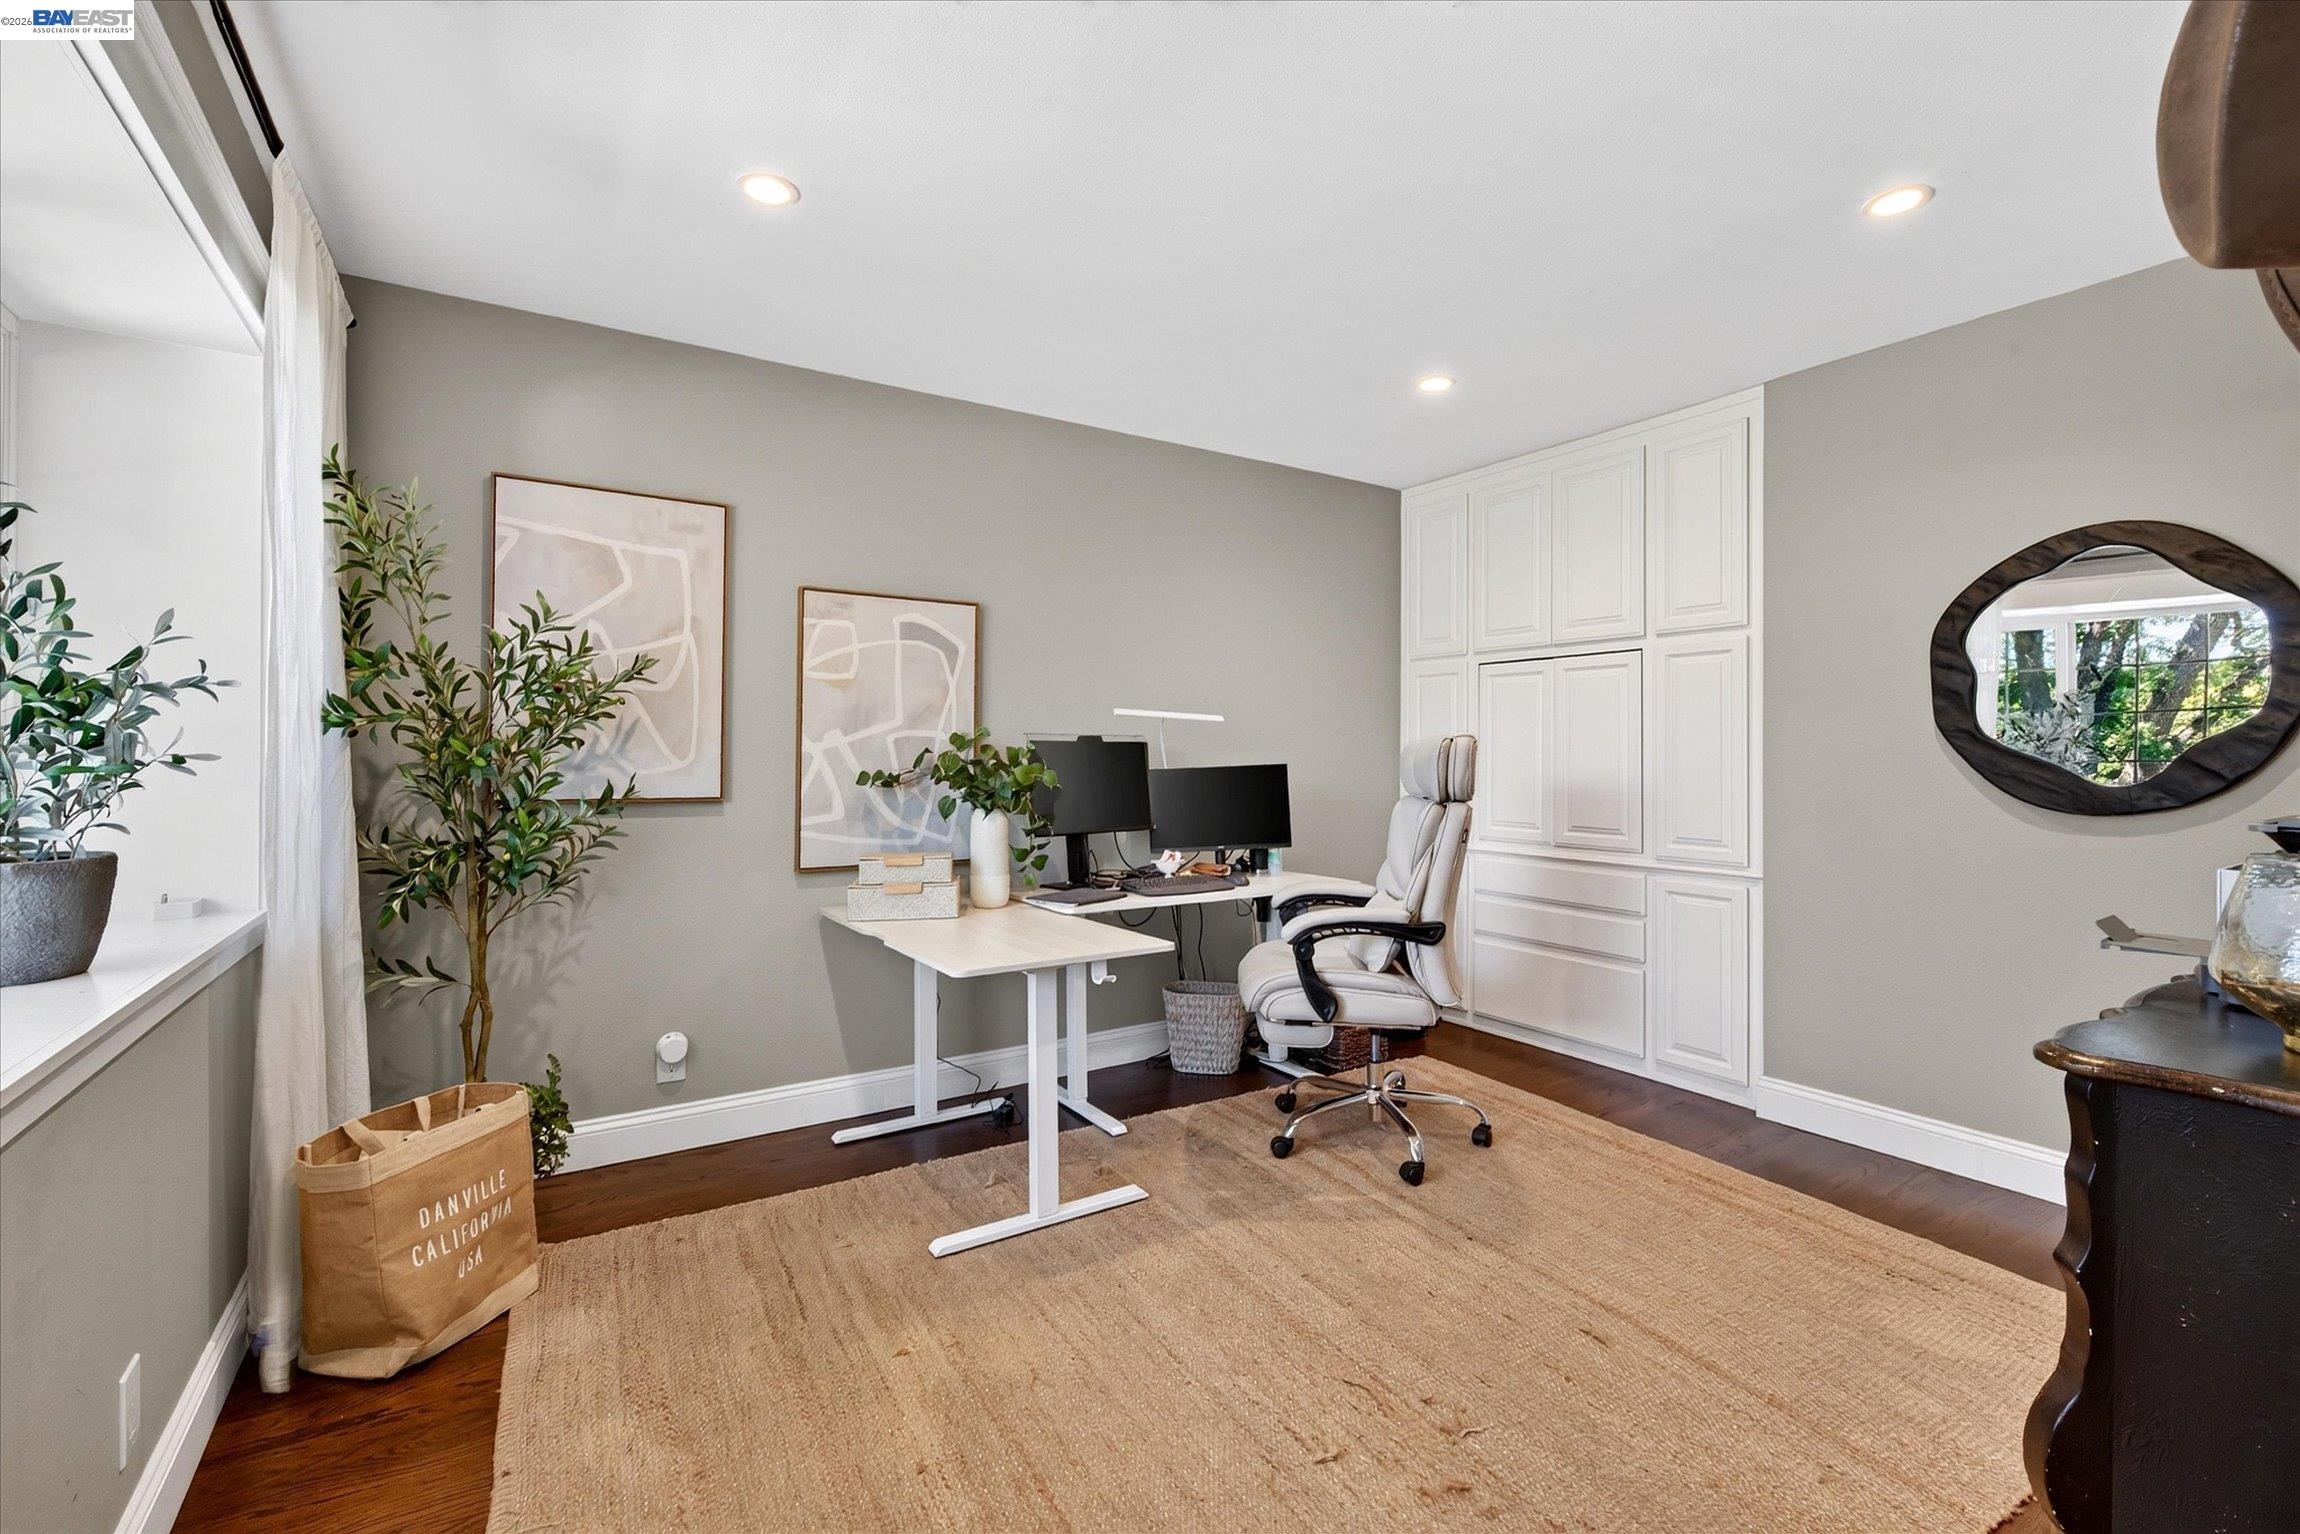
Home office with a white desk, built-in cabinetry, dual monitors, and a large window.
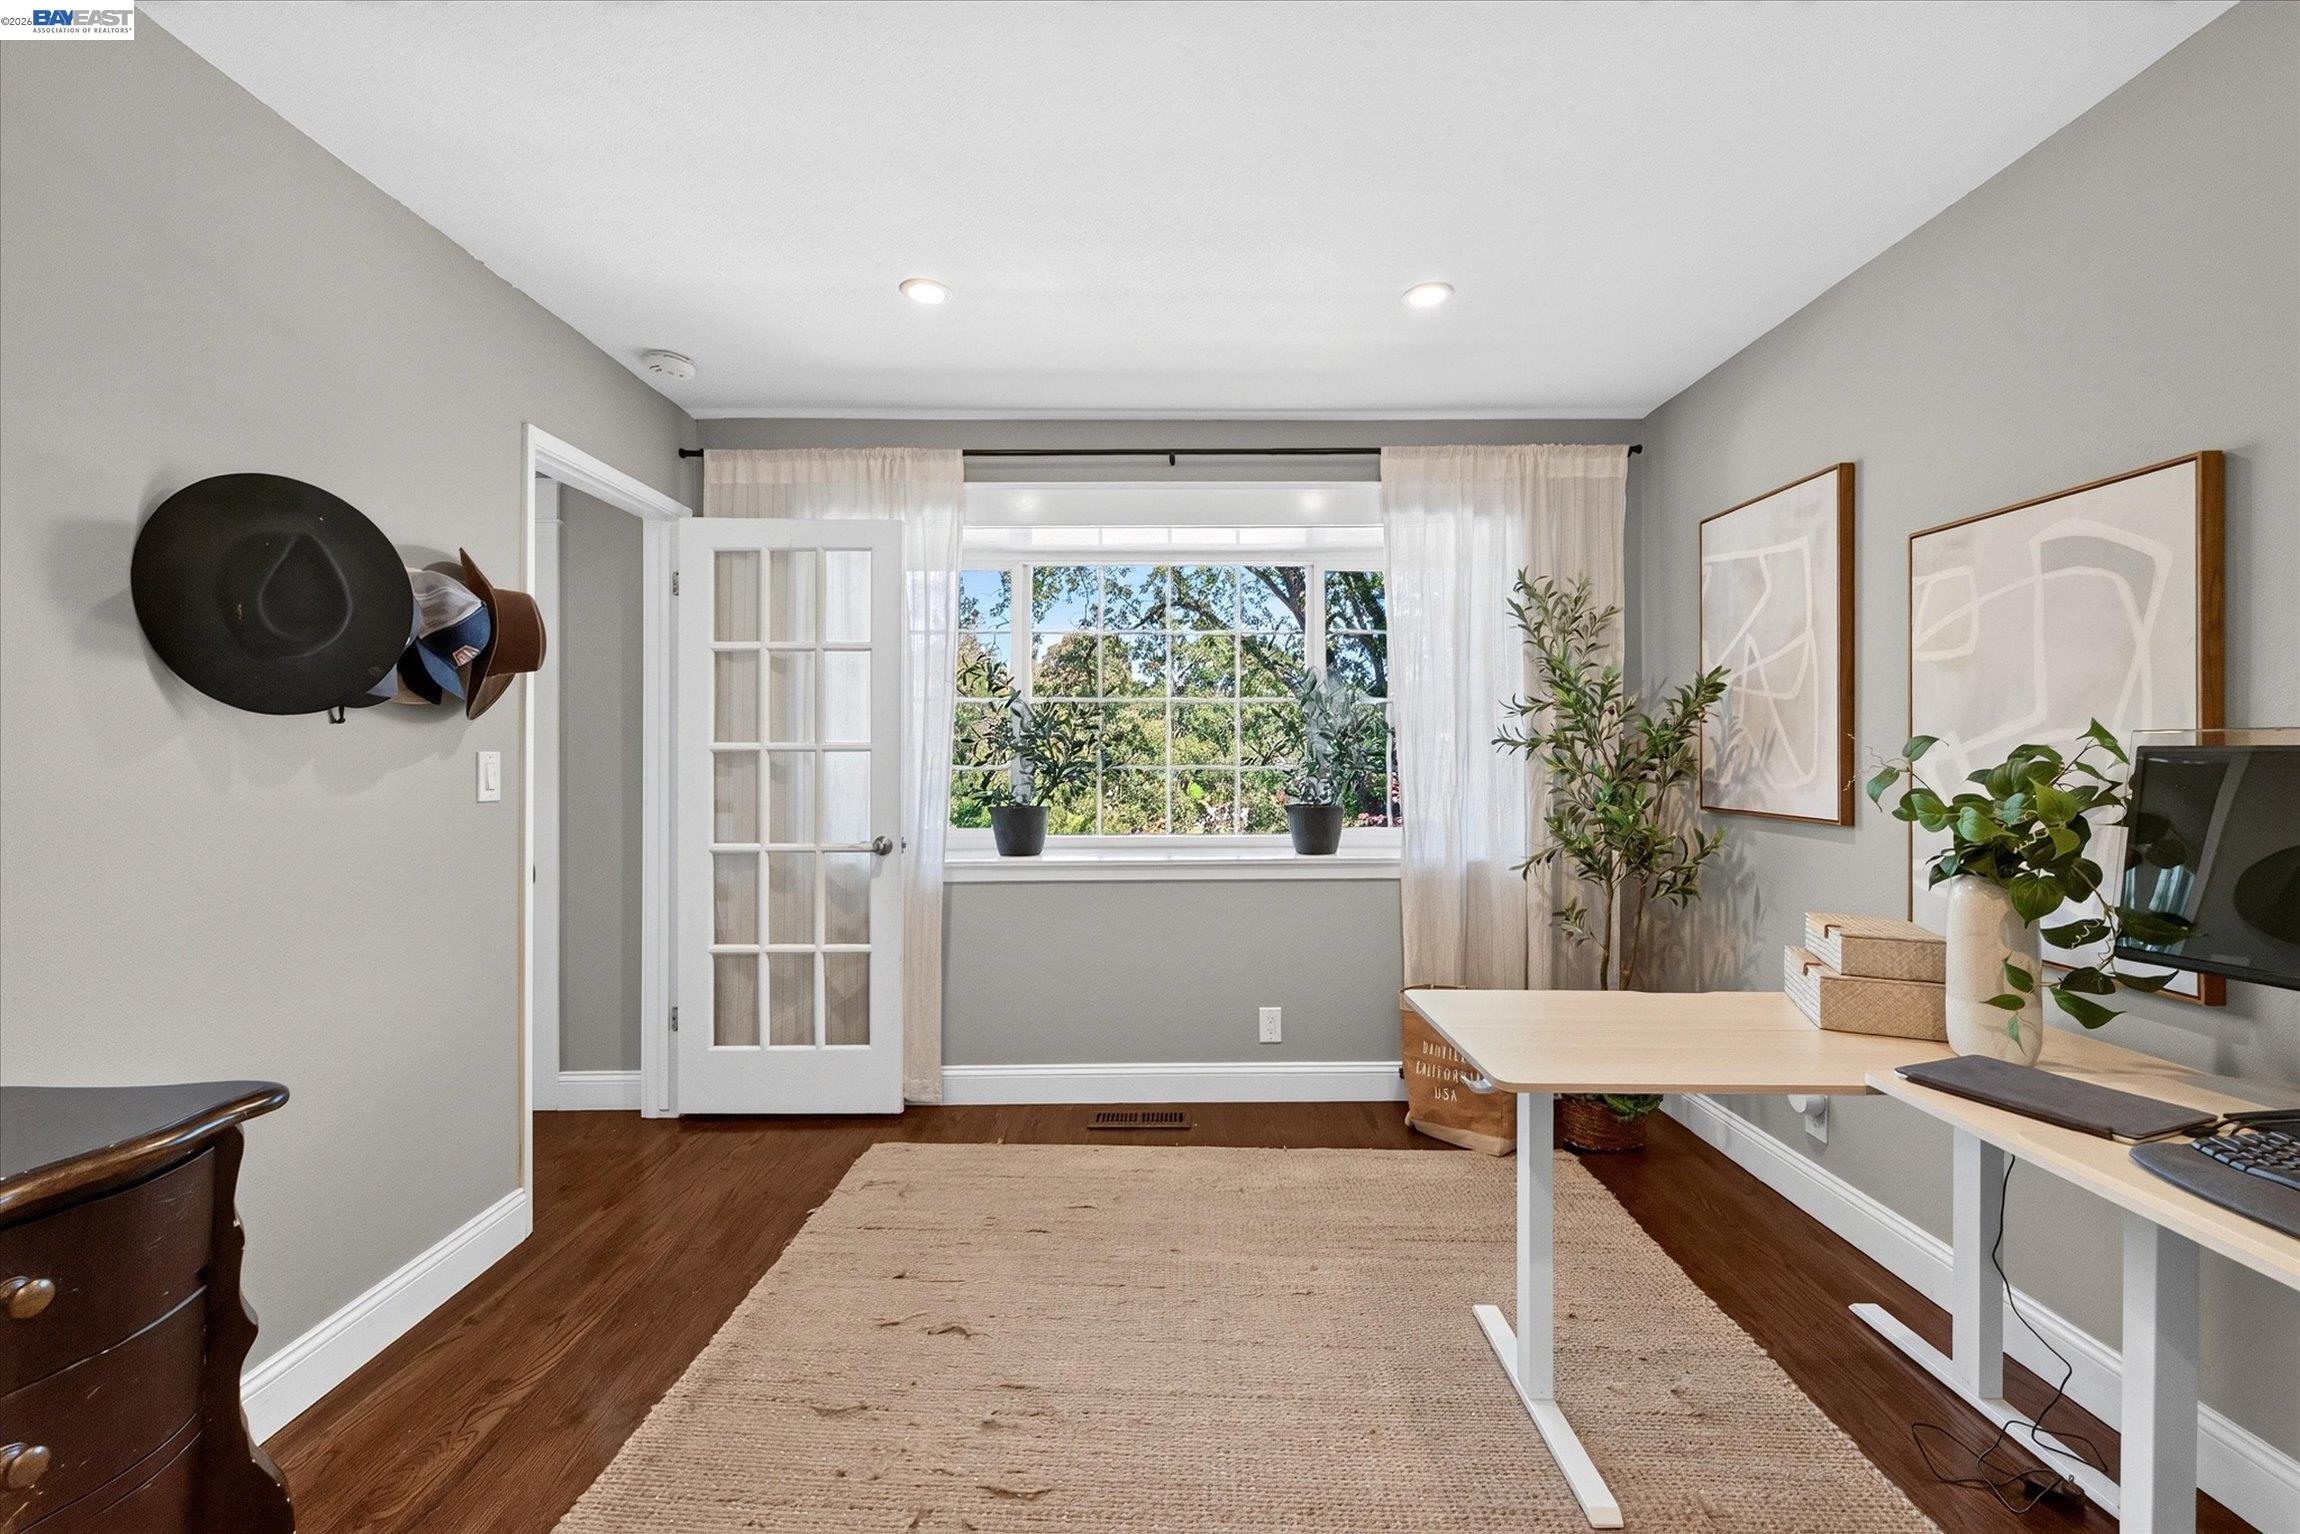
Home office with a desk, framed artwork, and a curtained window overlooking greenery.
Floor plan for 511 El Pintado Rd.
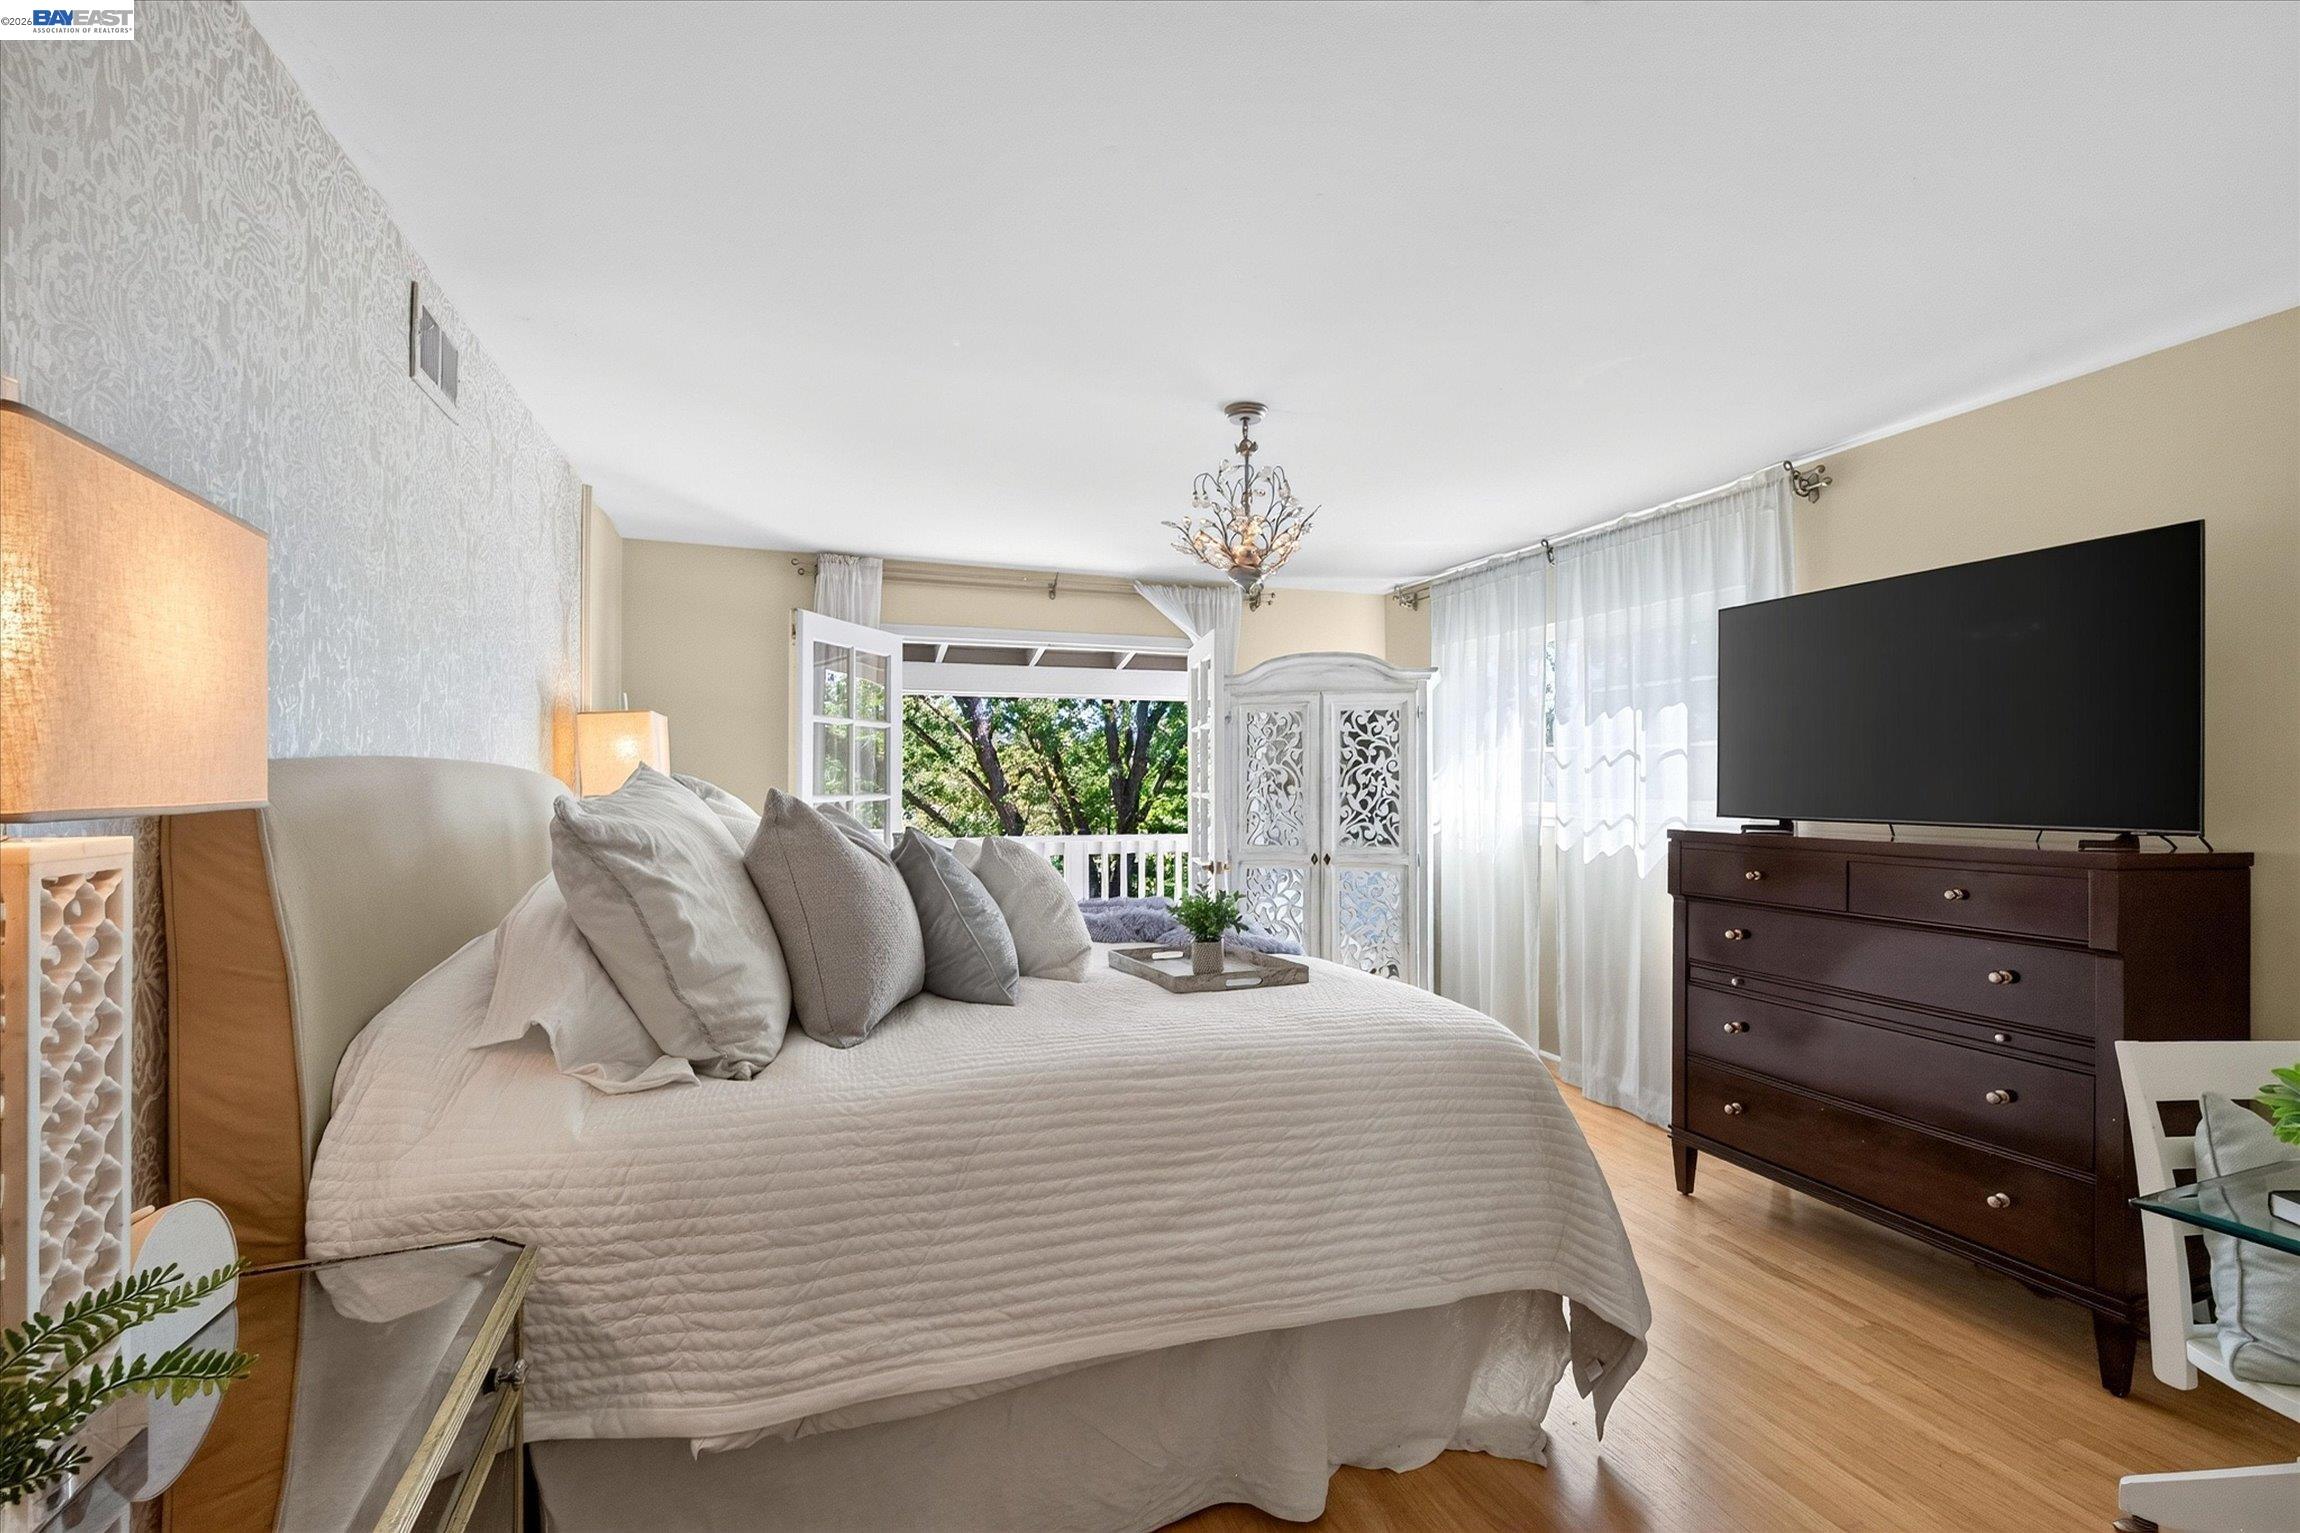
Bedroom with a quilted bed, carved white screen, and open doors to a tree-lined balcony.
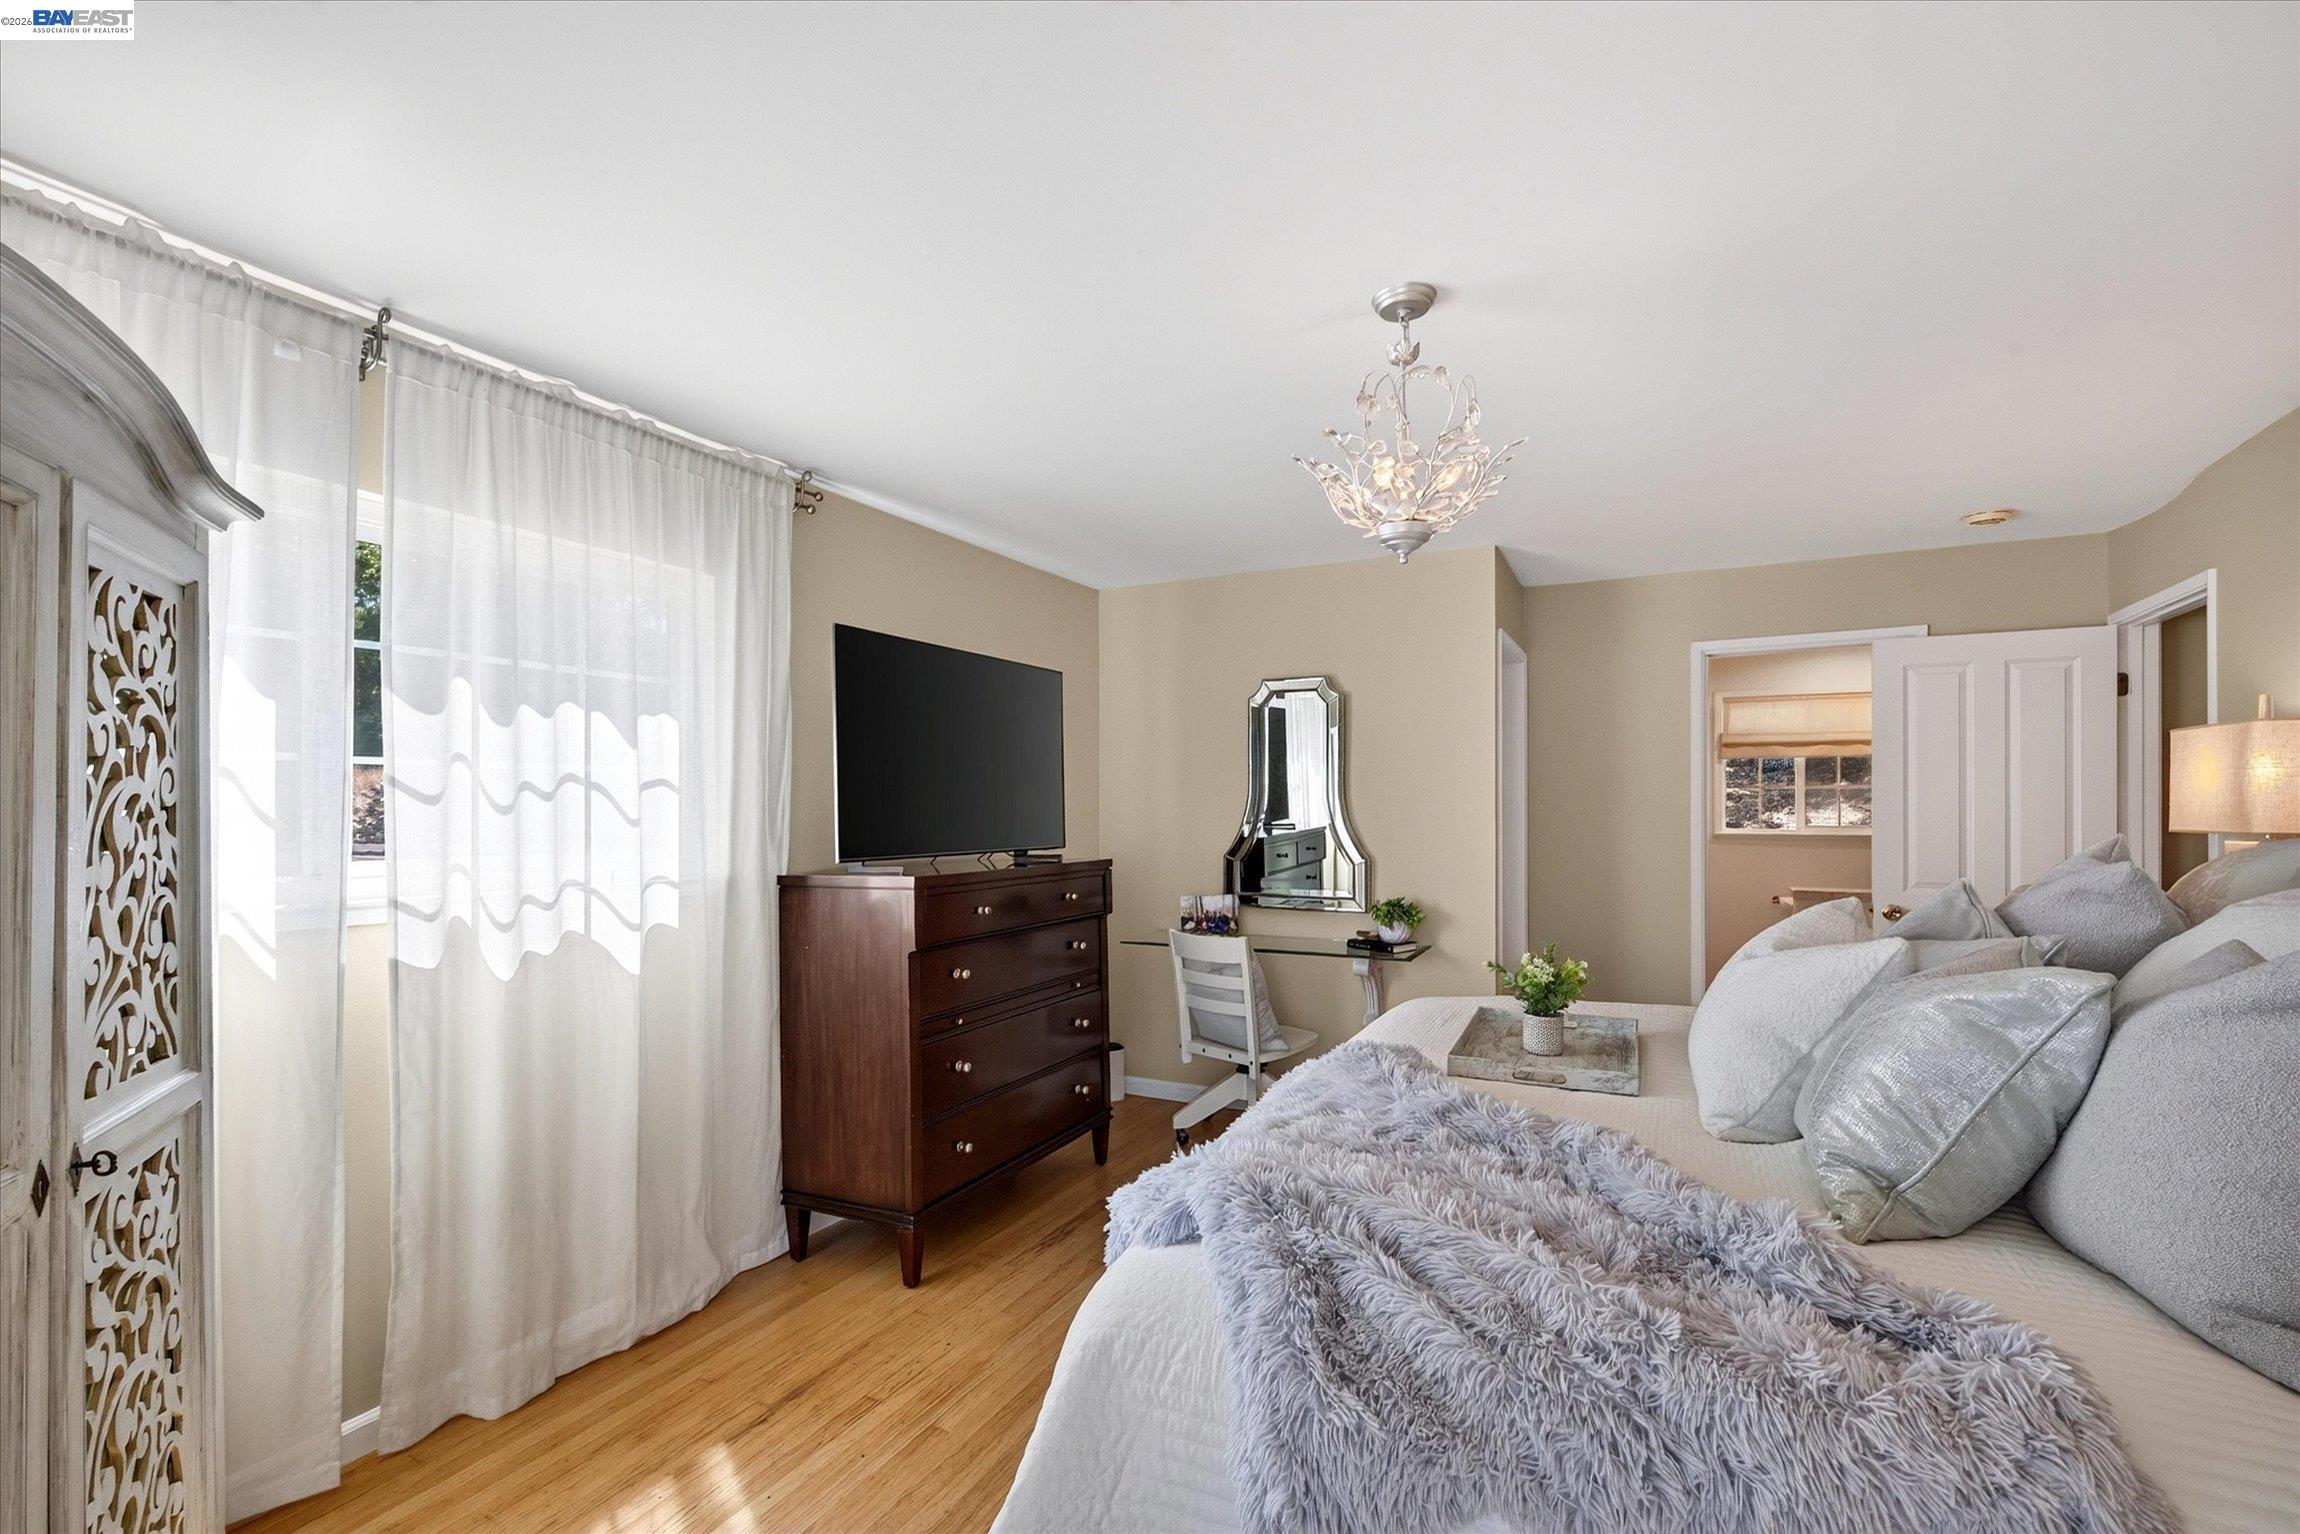
Bedroom with a carved wardrobe, dark wood dresser, and a bed dressed in gray bedding.
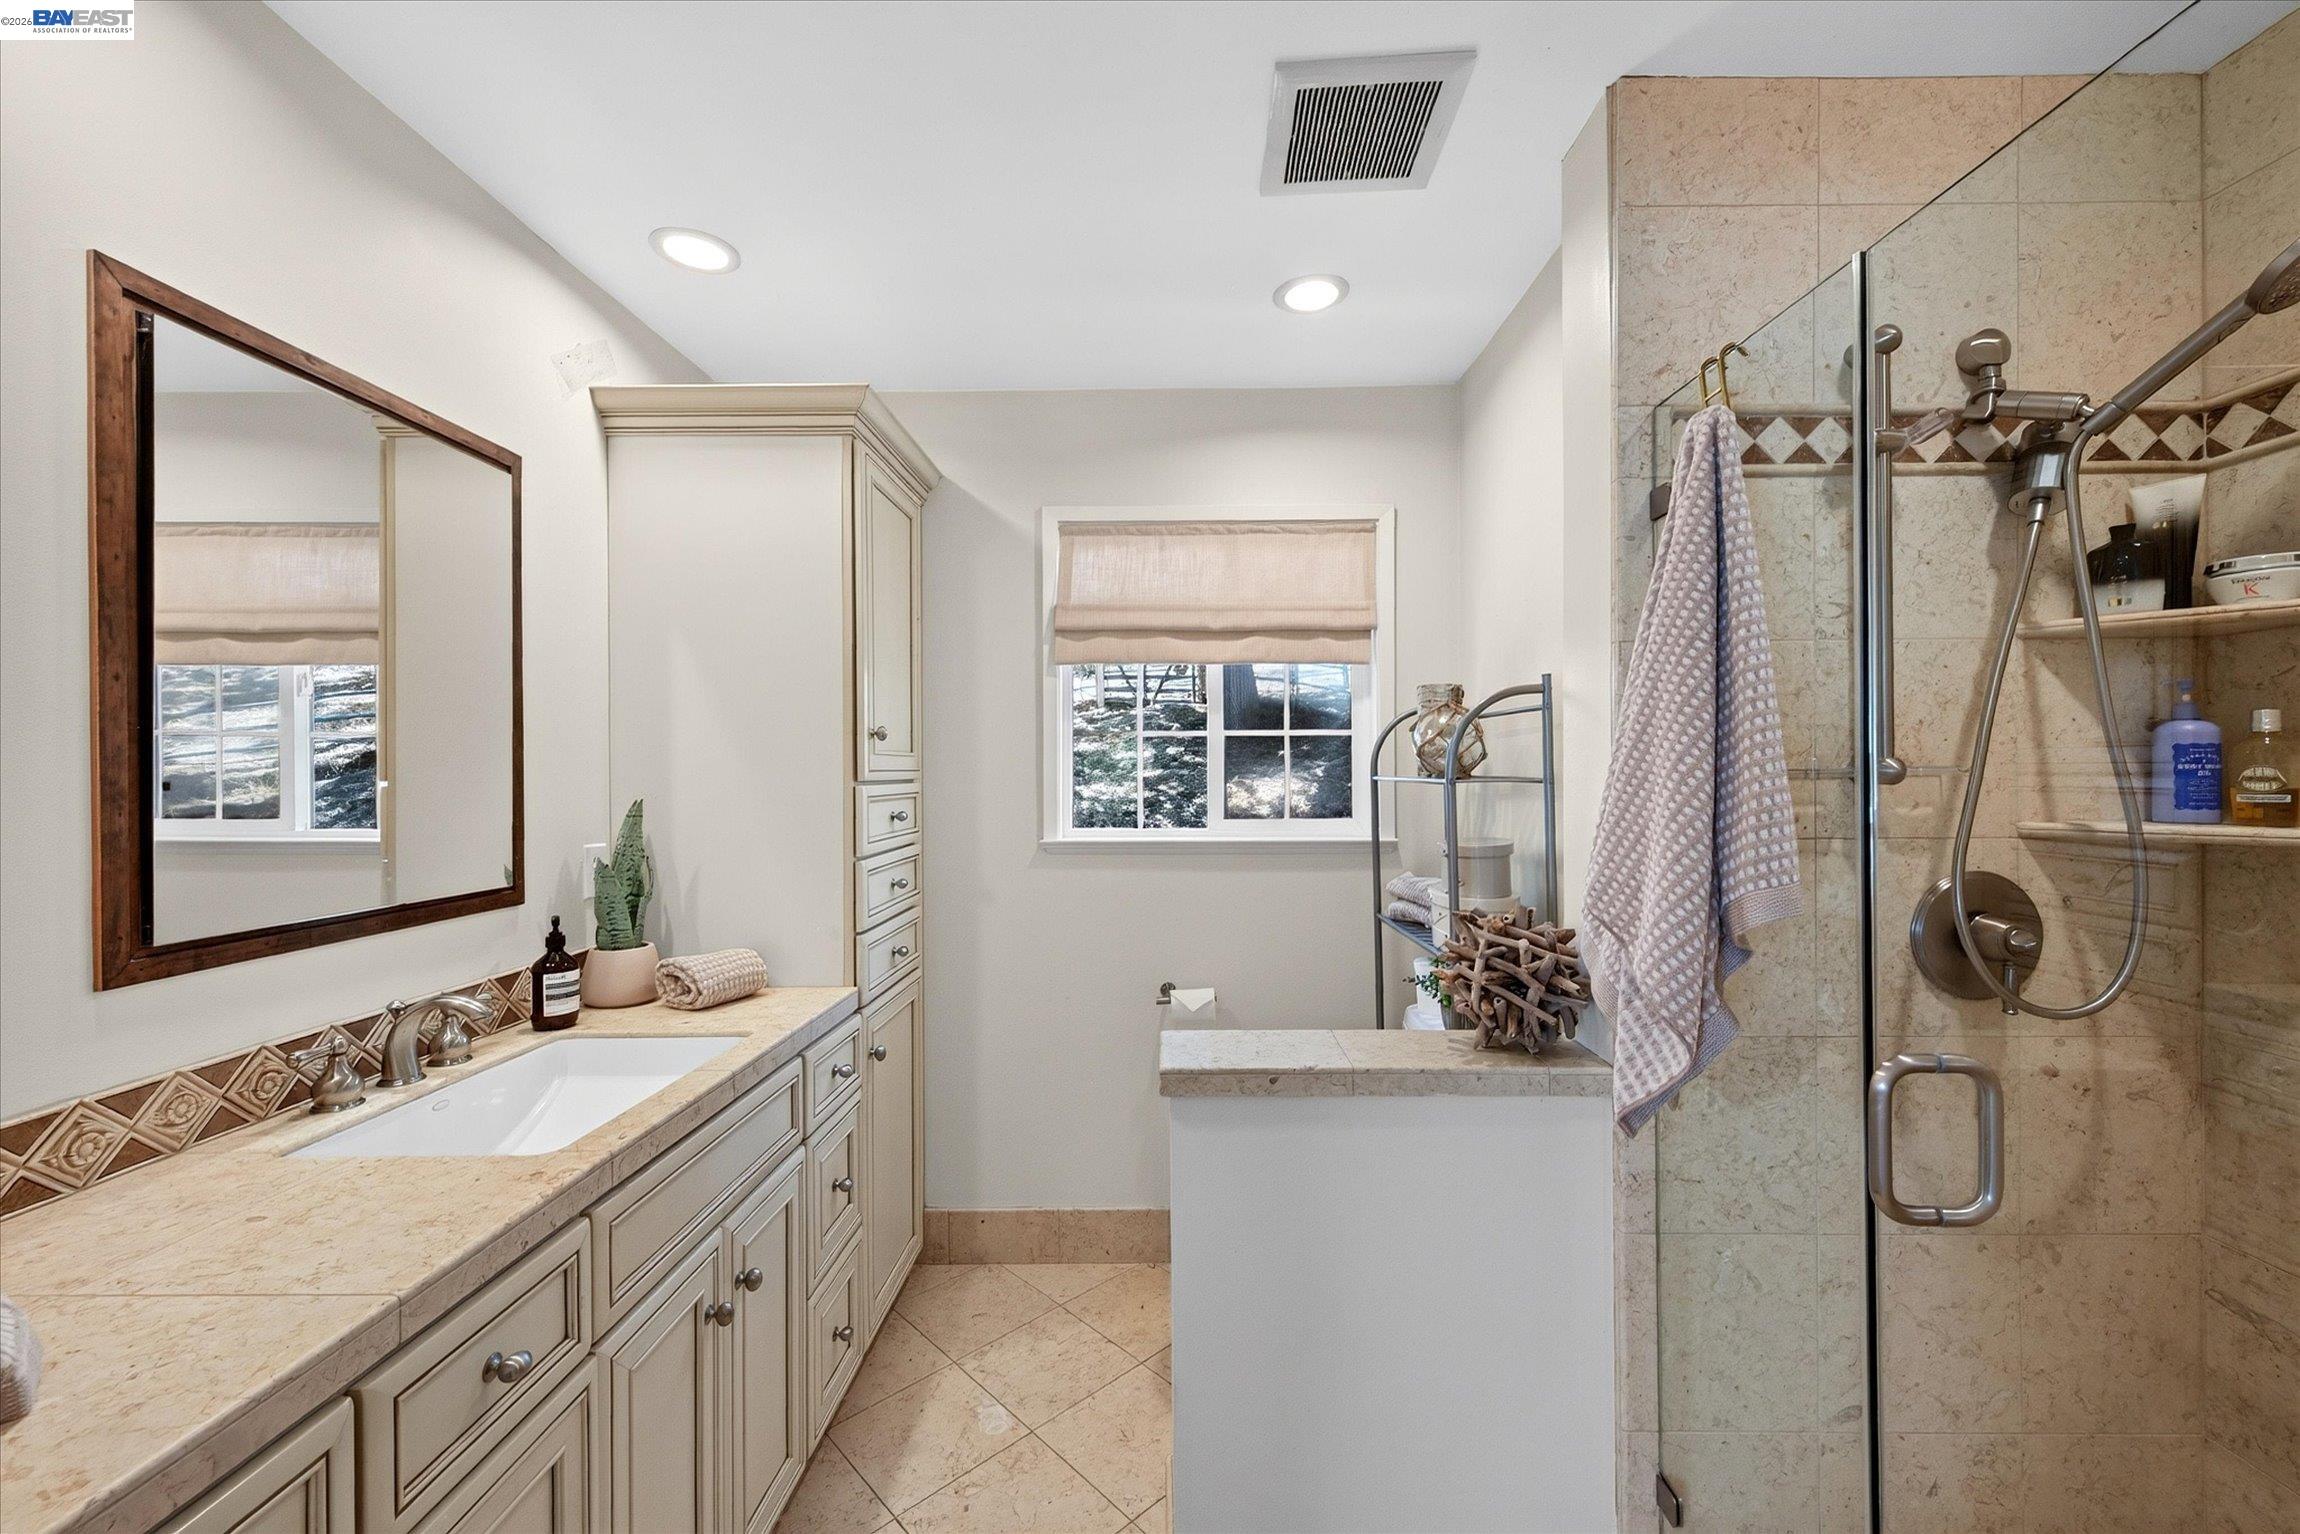
Bathroom with a long double vanity, beige stone surfaces, and a glass-enclosed shower.
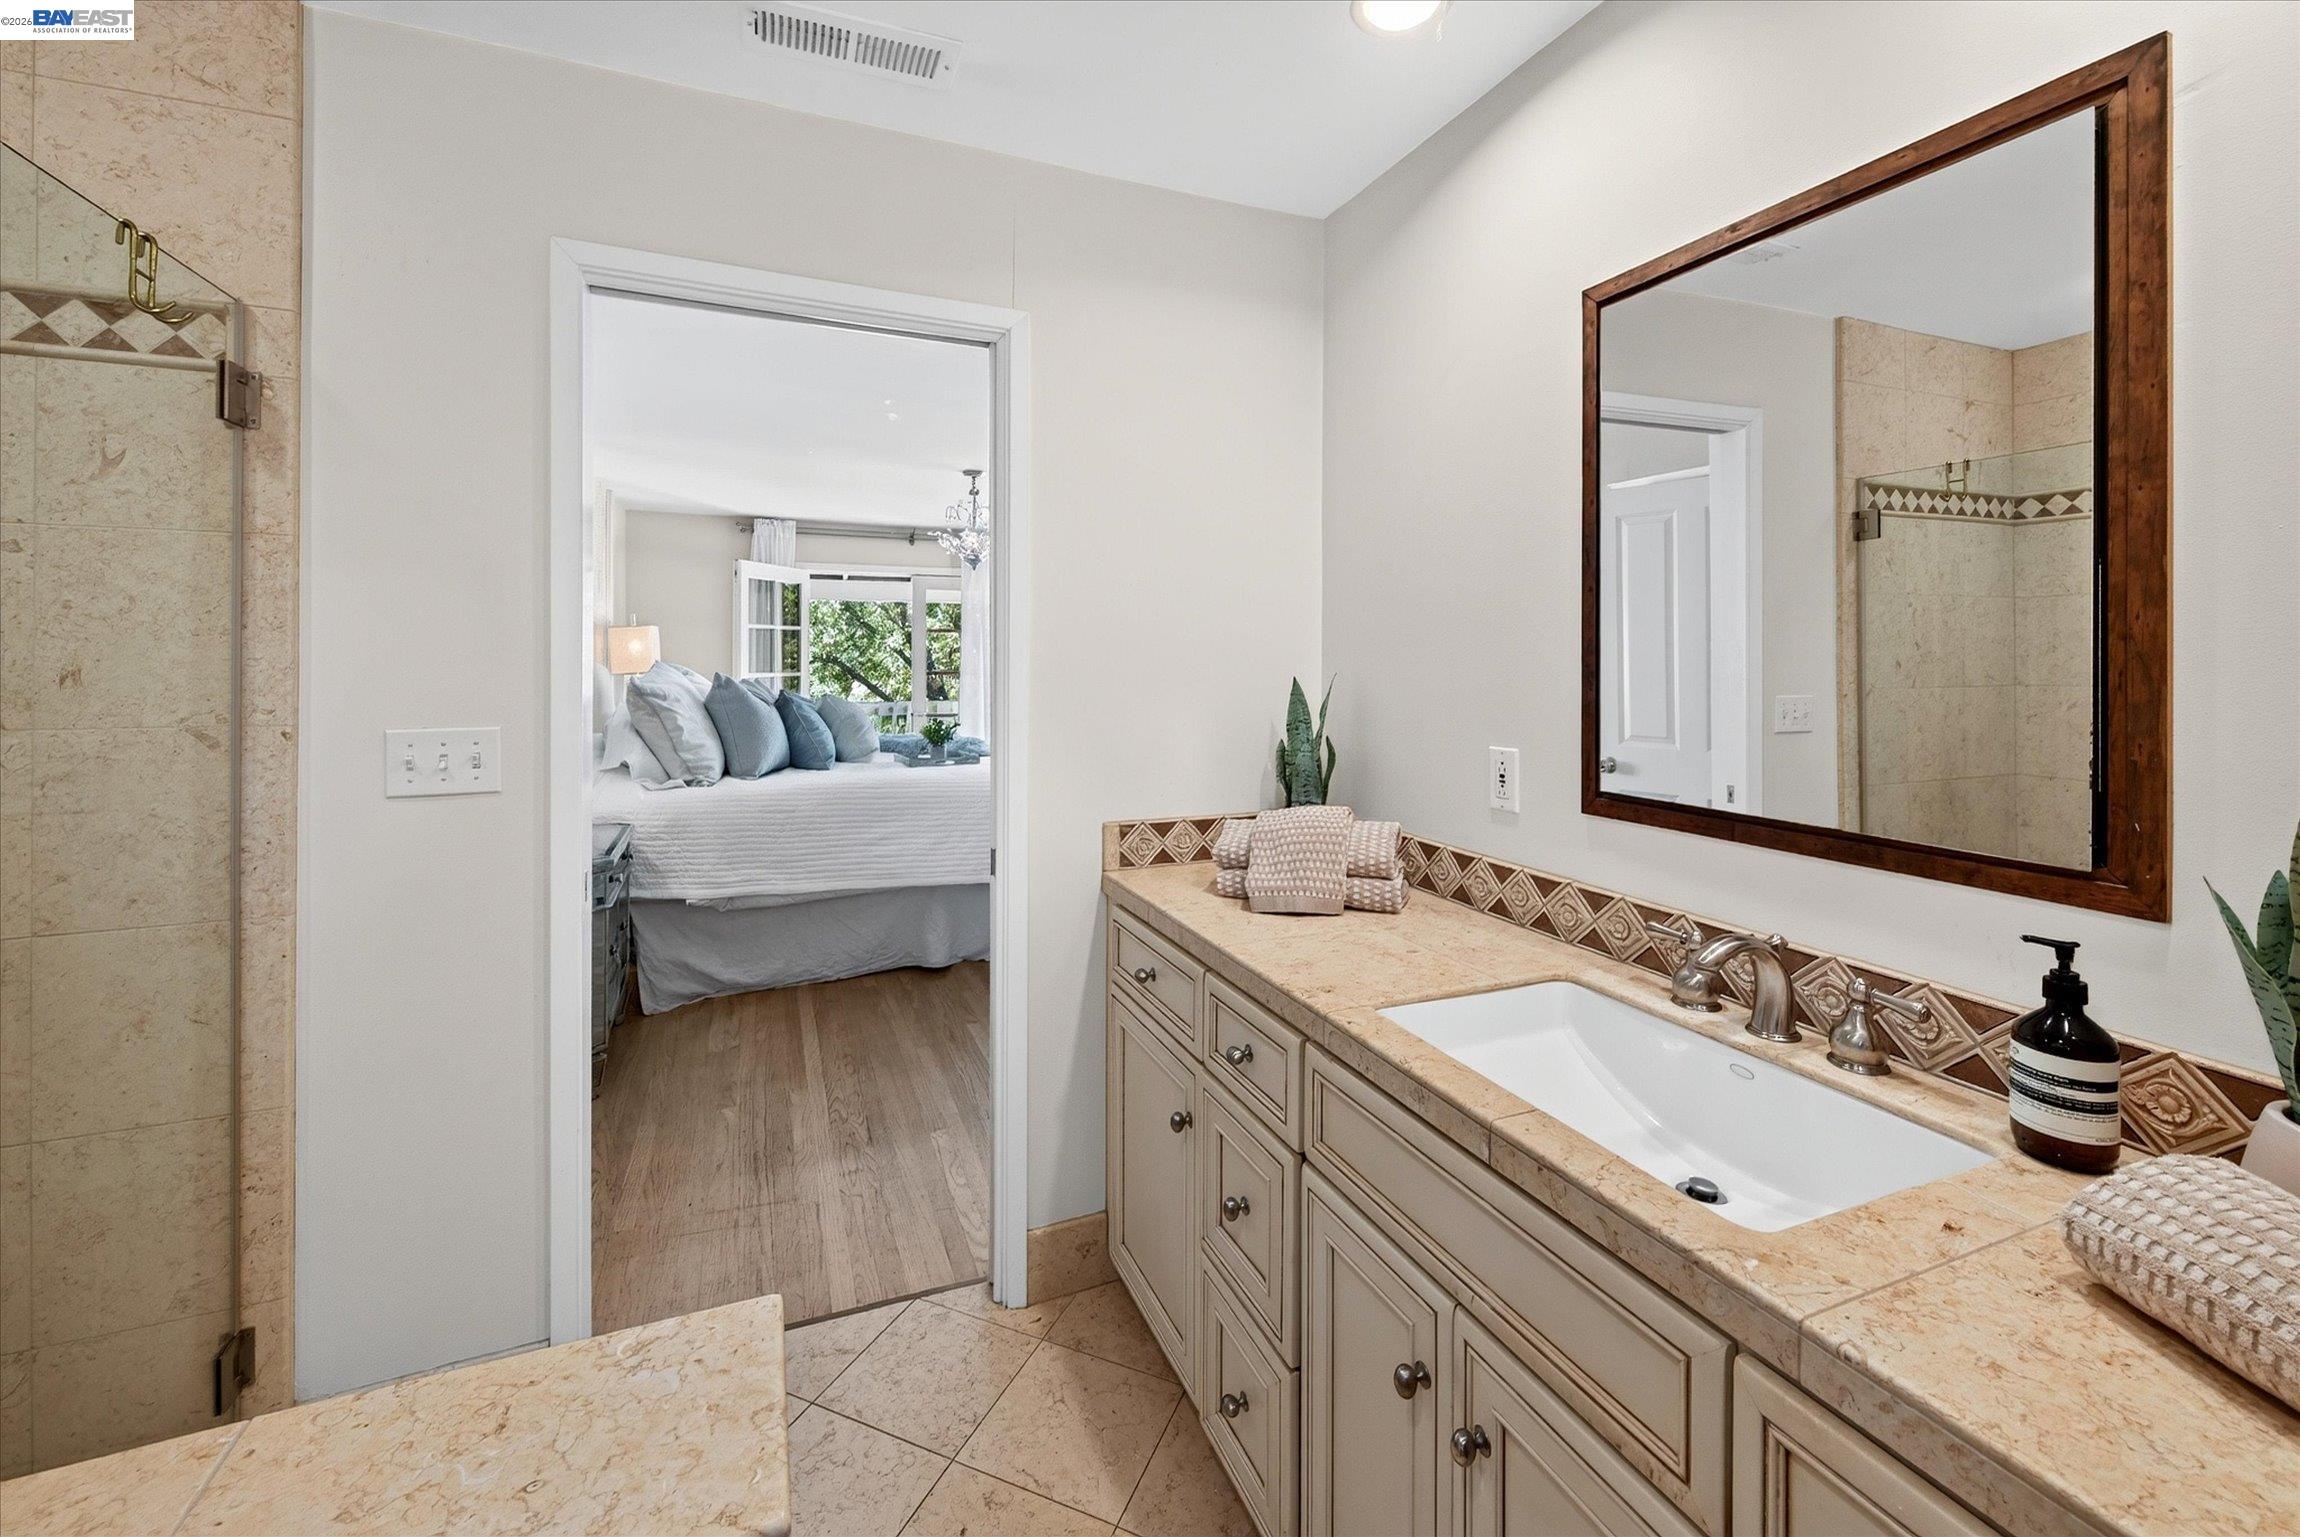
Bathroom vanity with a stone countertop and wood-framed mirror, opening to a bedroom.
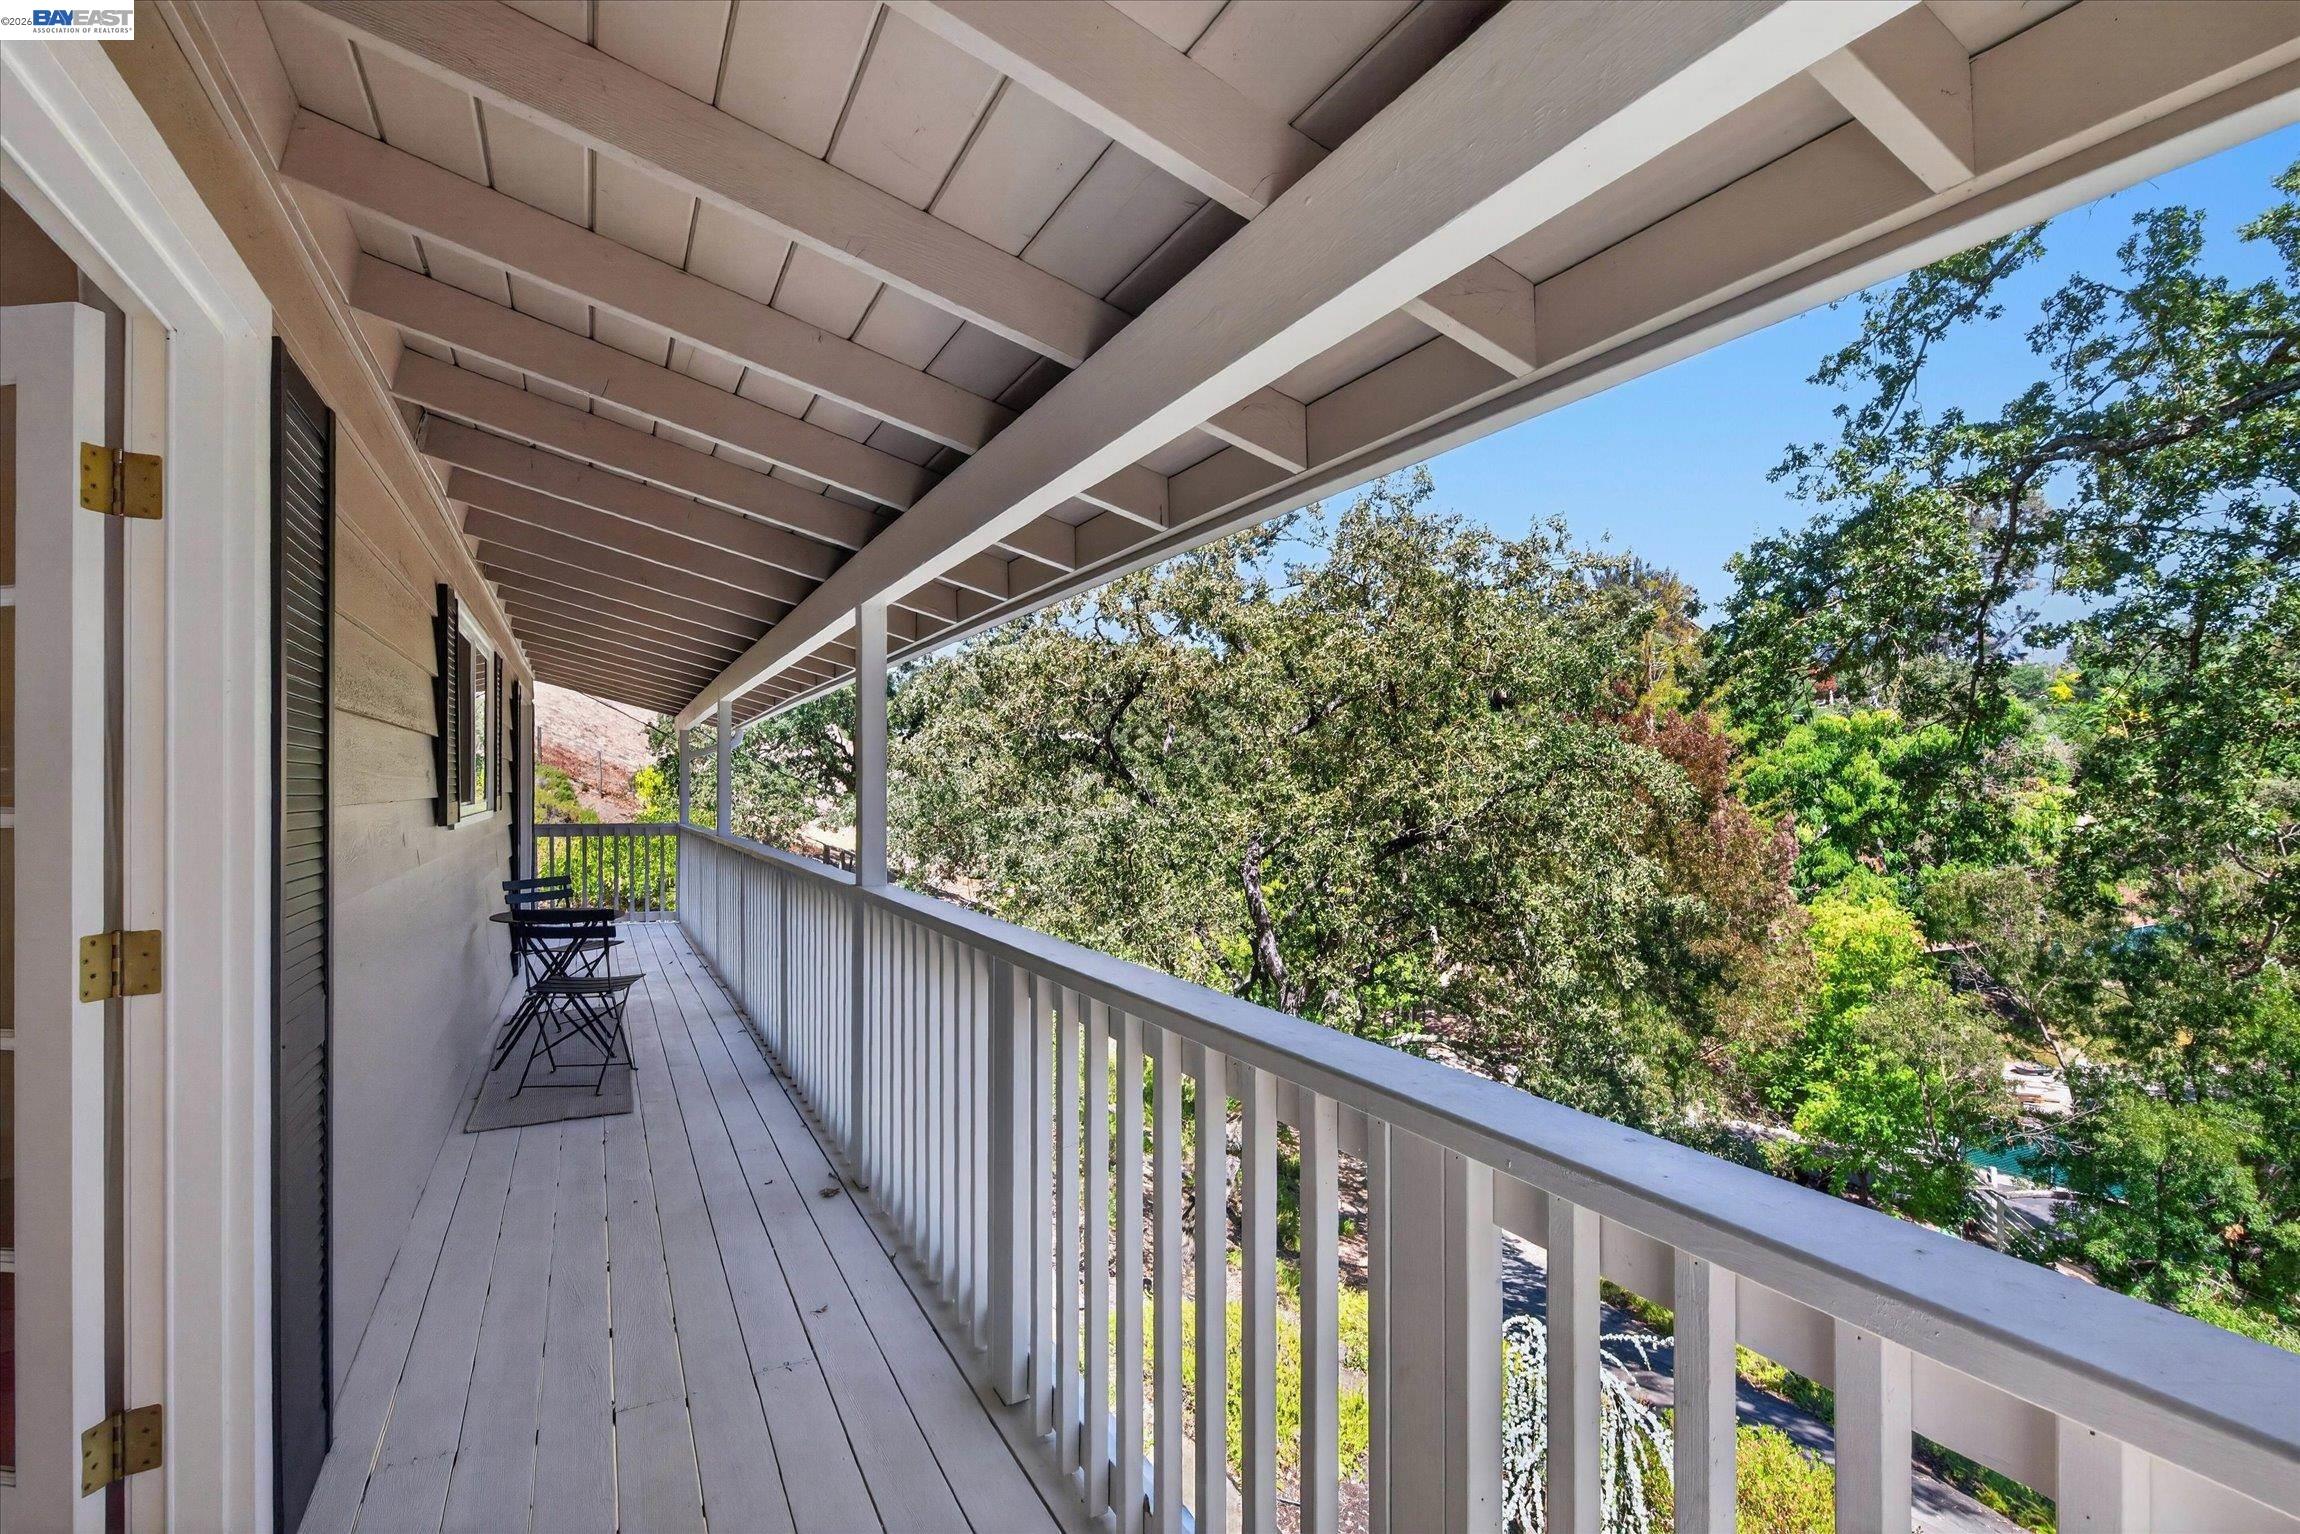
Covered porch with white railings, two chairs, and views through leafy trees.
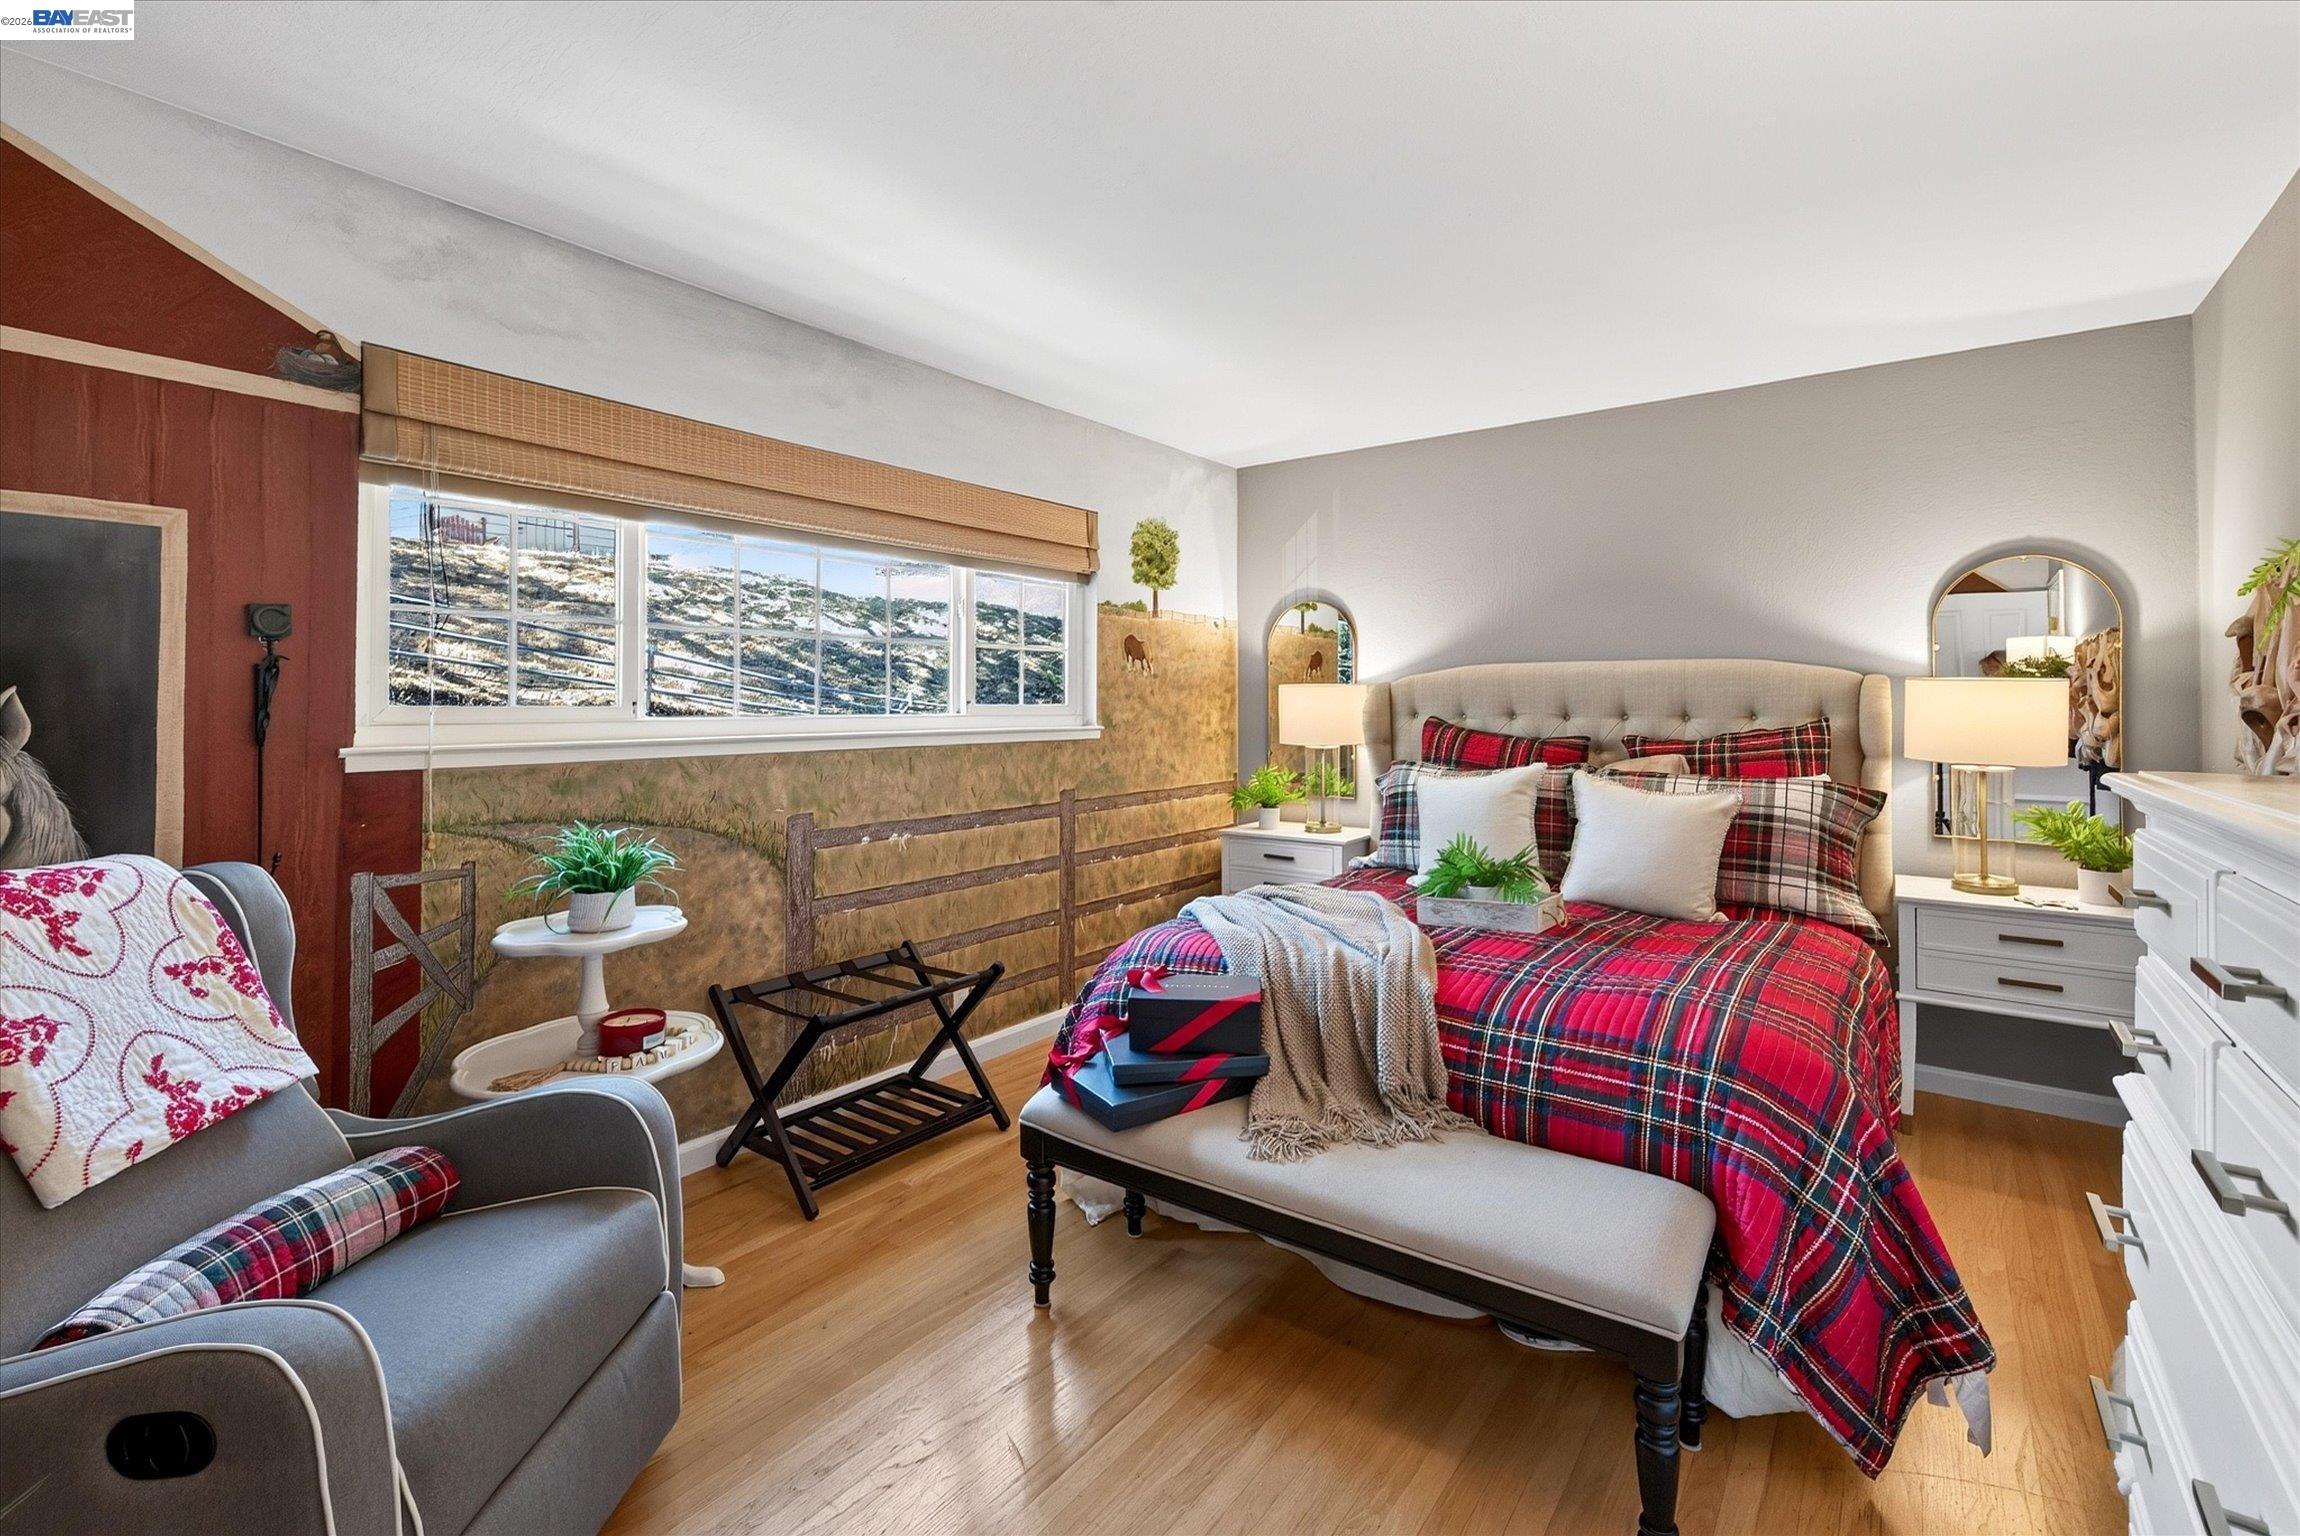
Staged bedroom with red plaid bedding, a tufted headboard, hardwood floors, and a wide window.
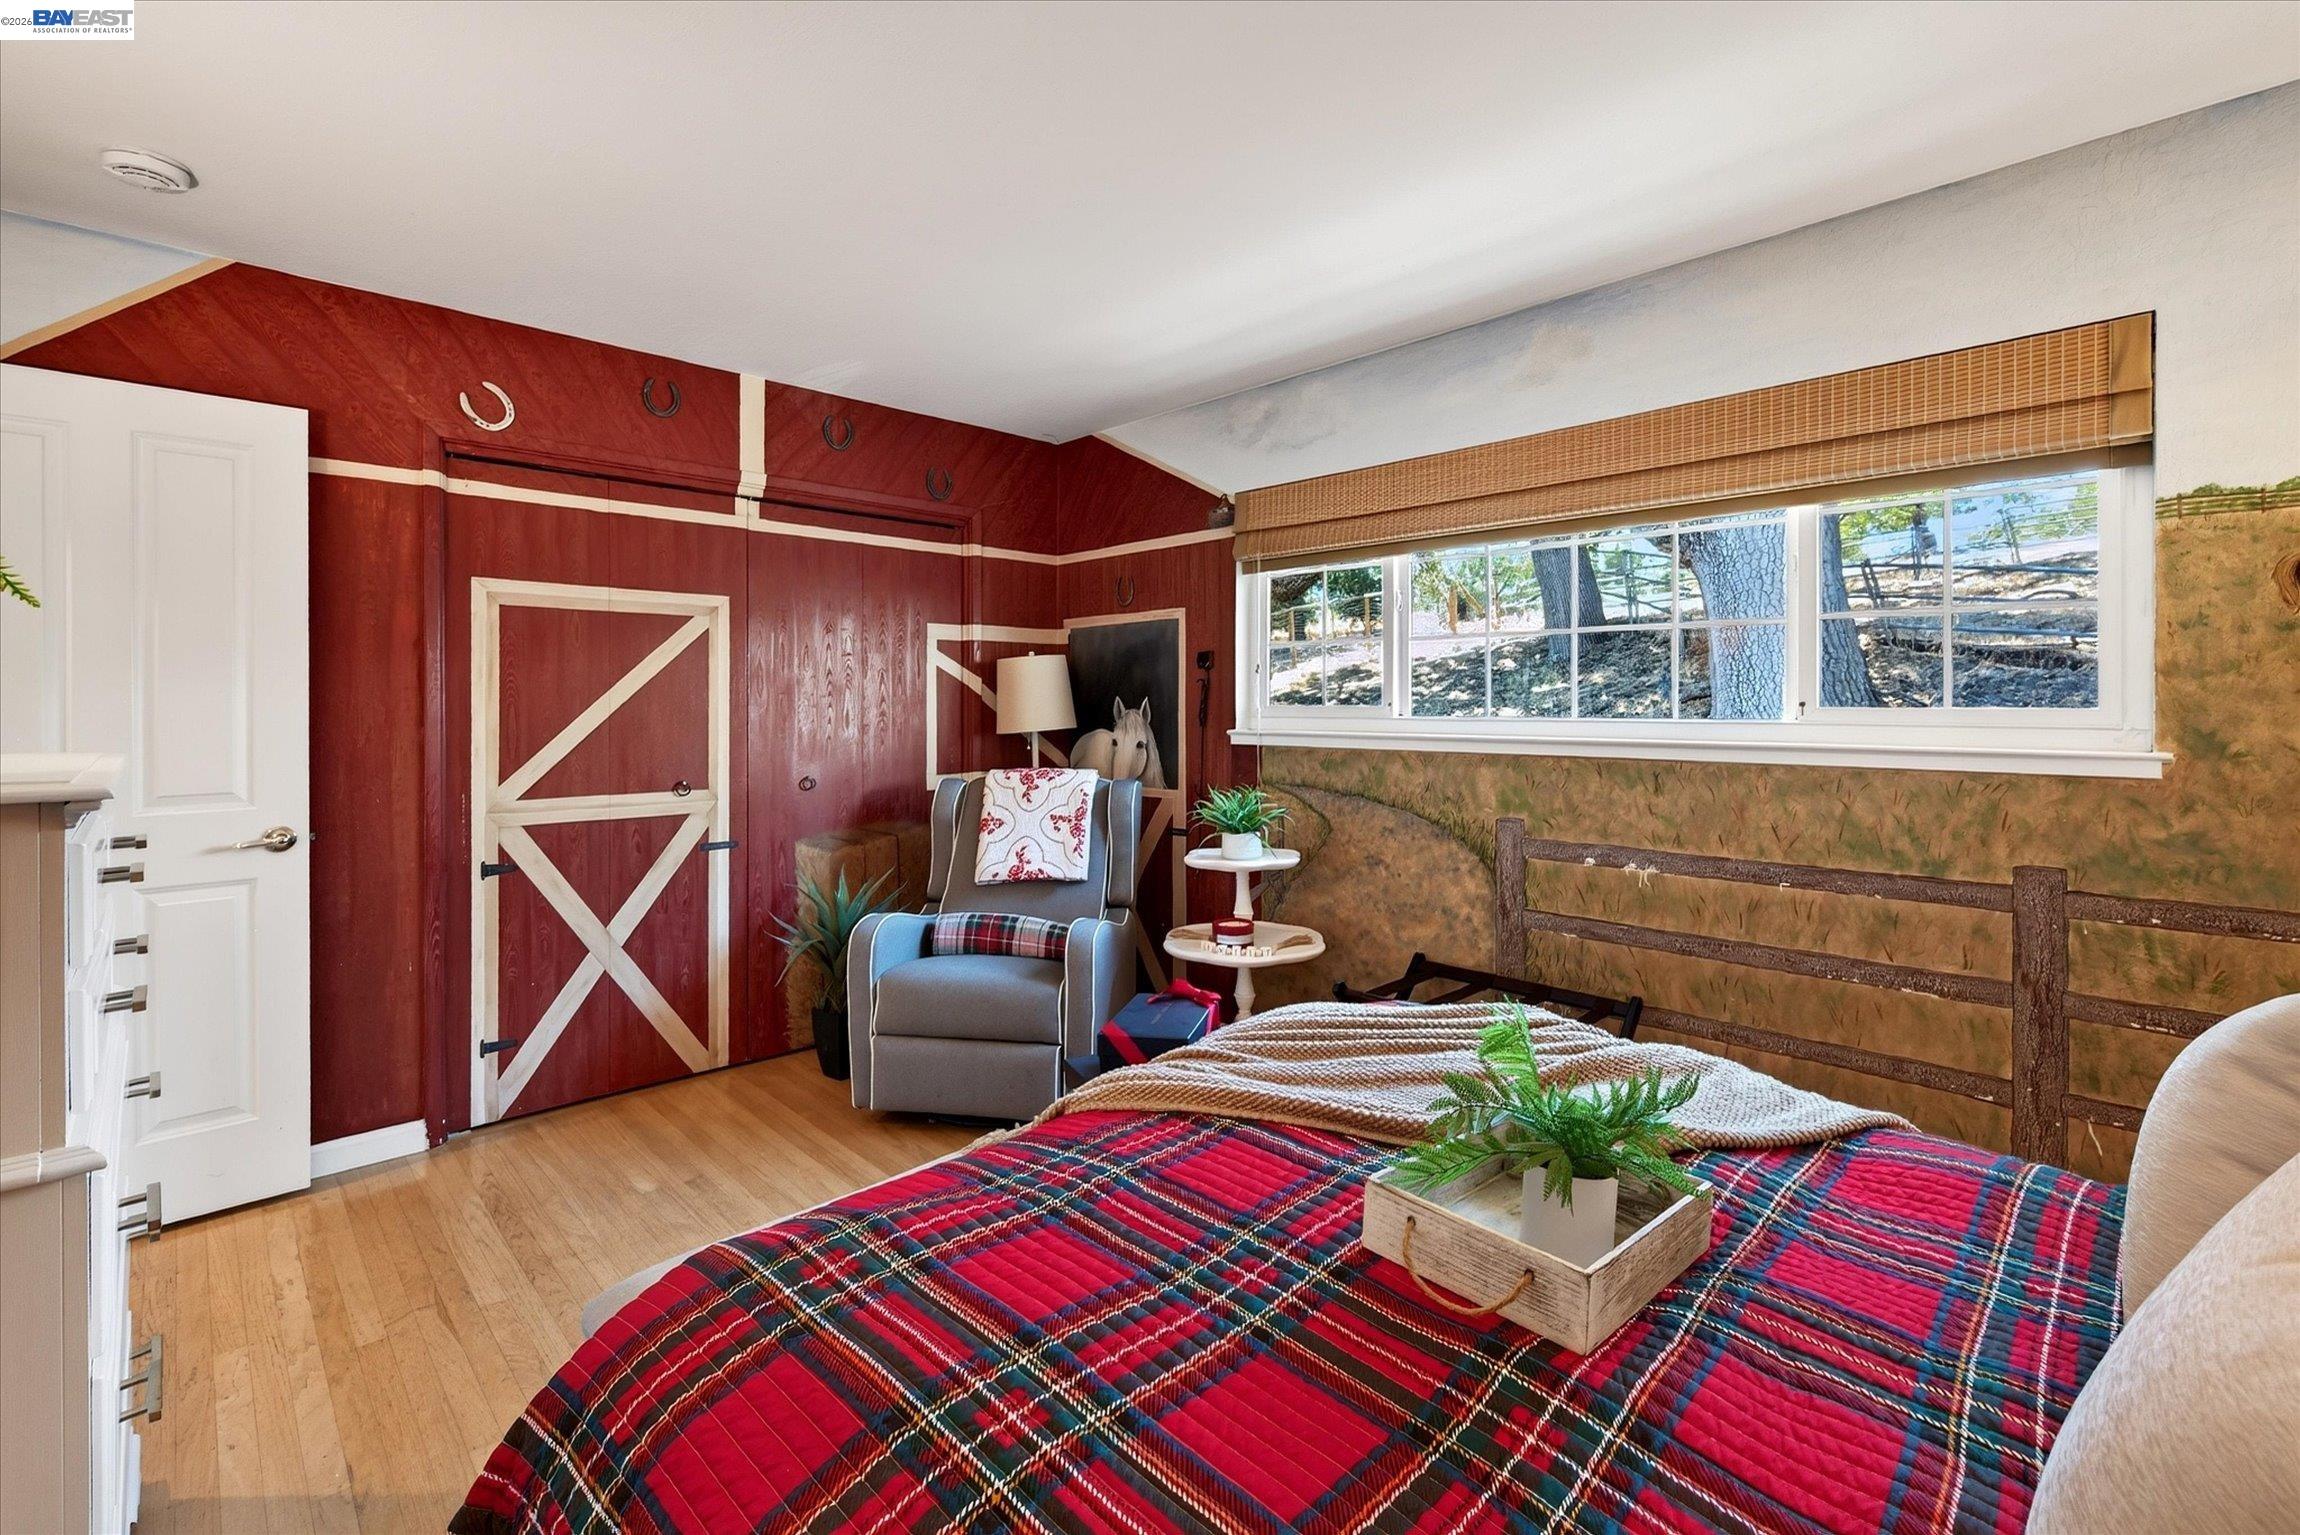
Bedroom with a red plaid bedspread, barn-style wall details, and a wide window overlooking trees.
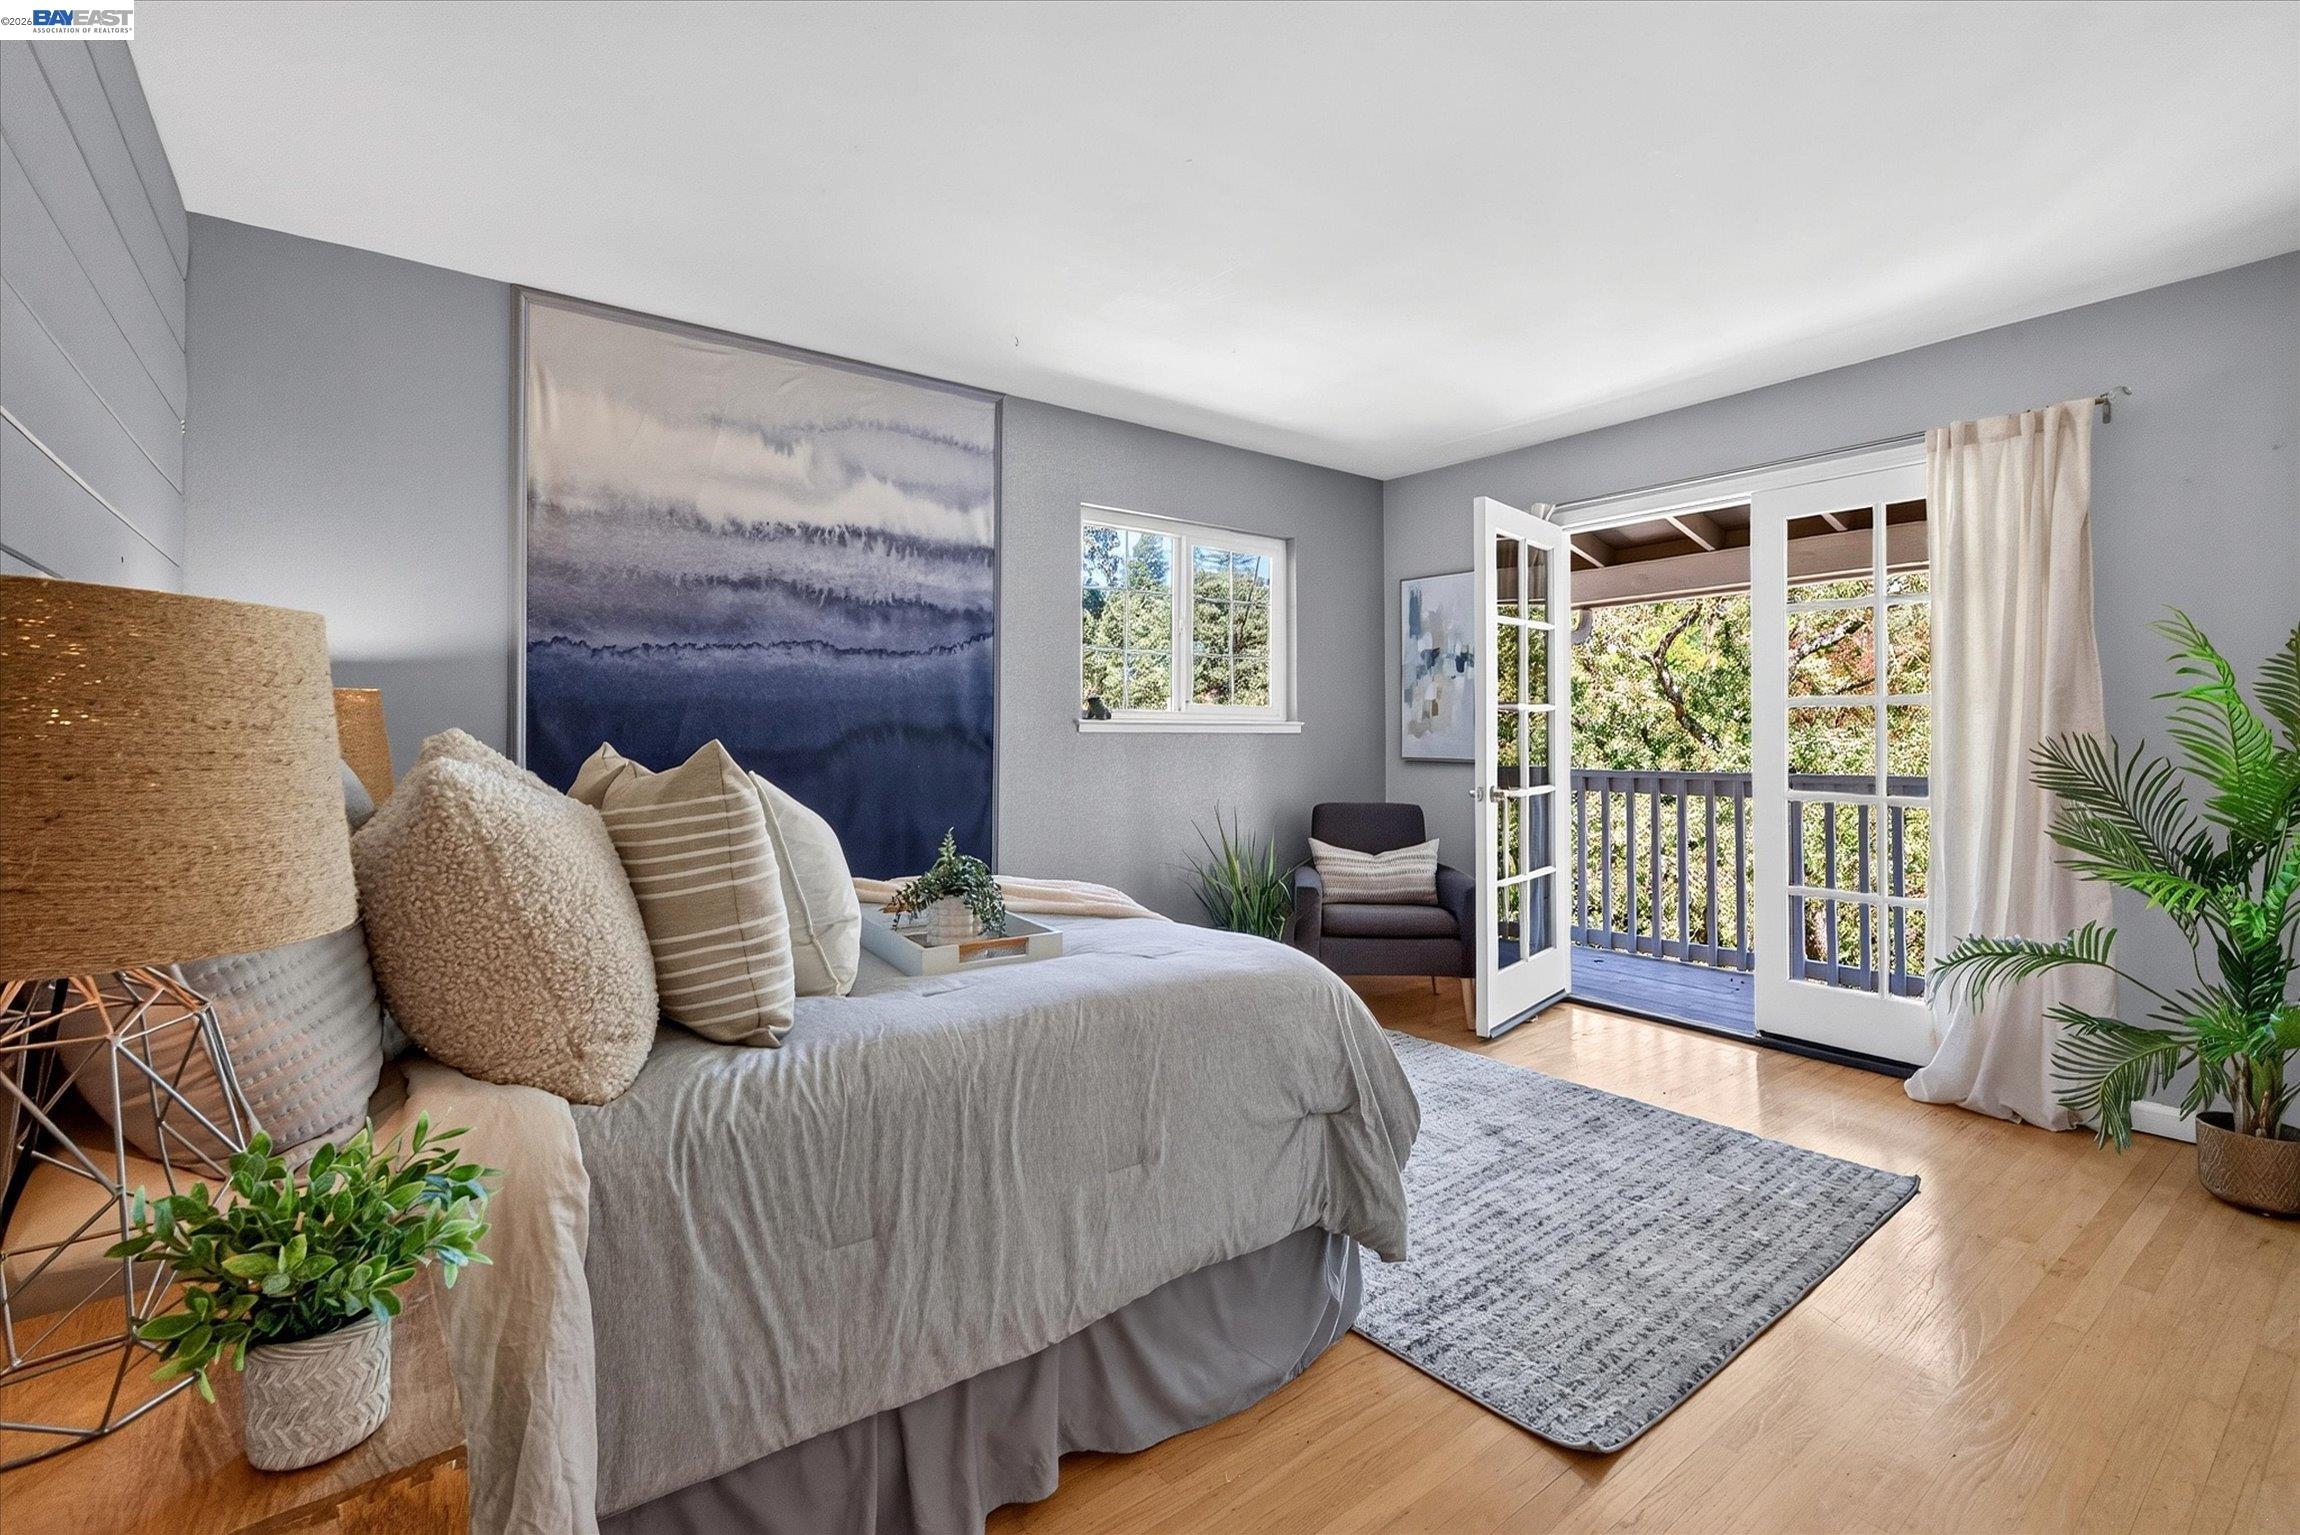
Staged bedroom with a large bed and open French doors leading to a tree-lined balcony.
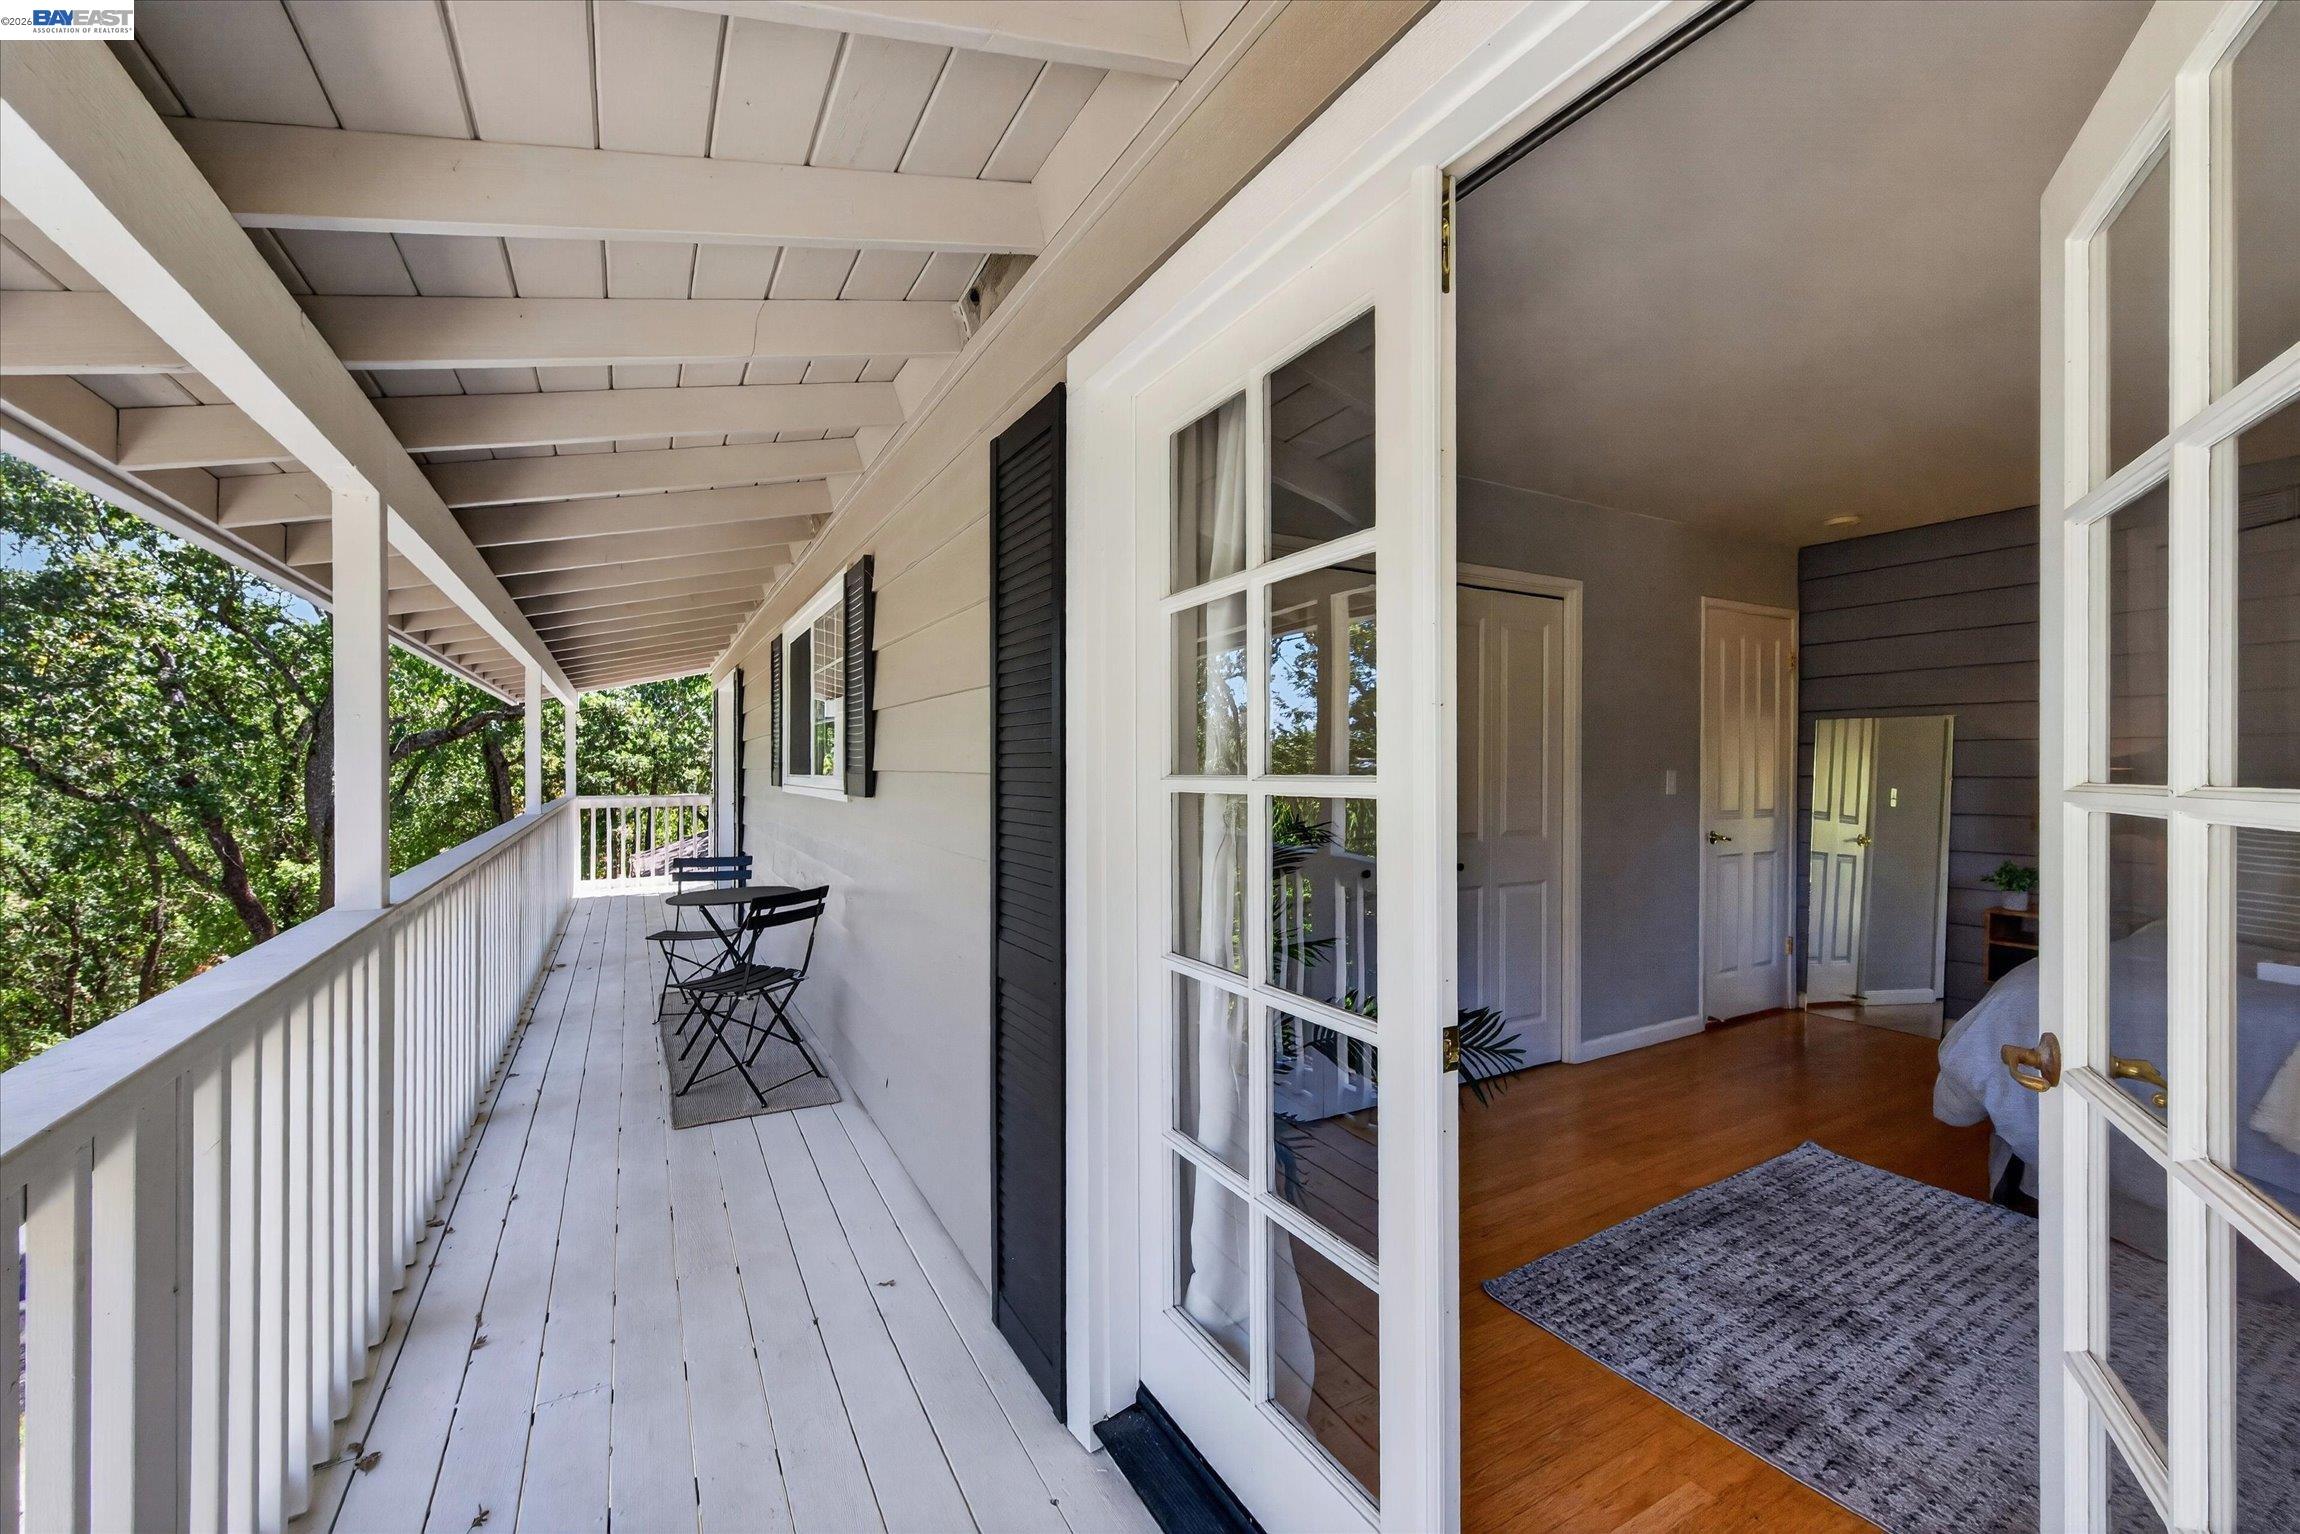
Covered white porch with a small cafƩ table beside open French doors to a bedroom.
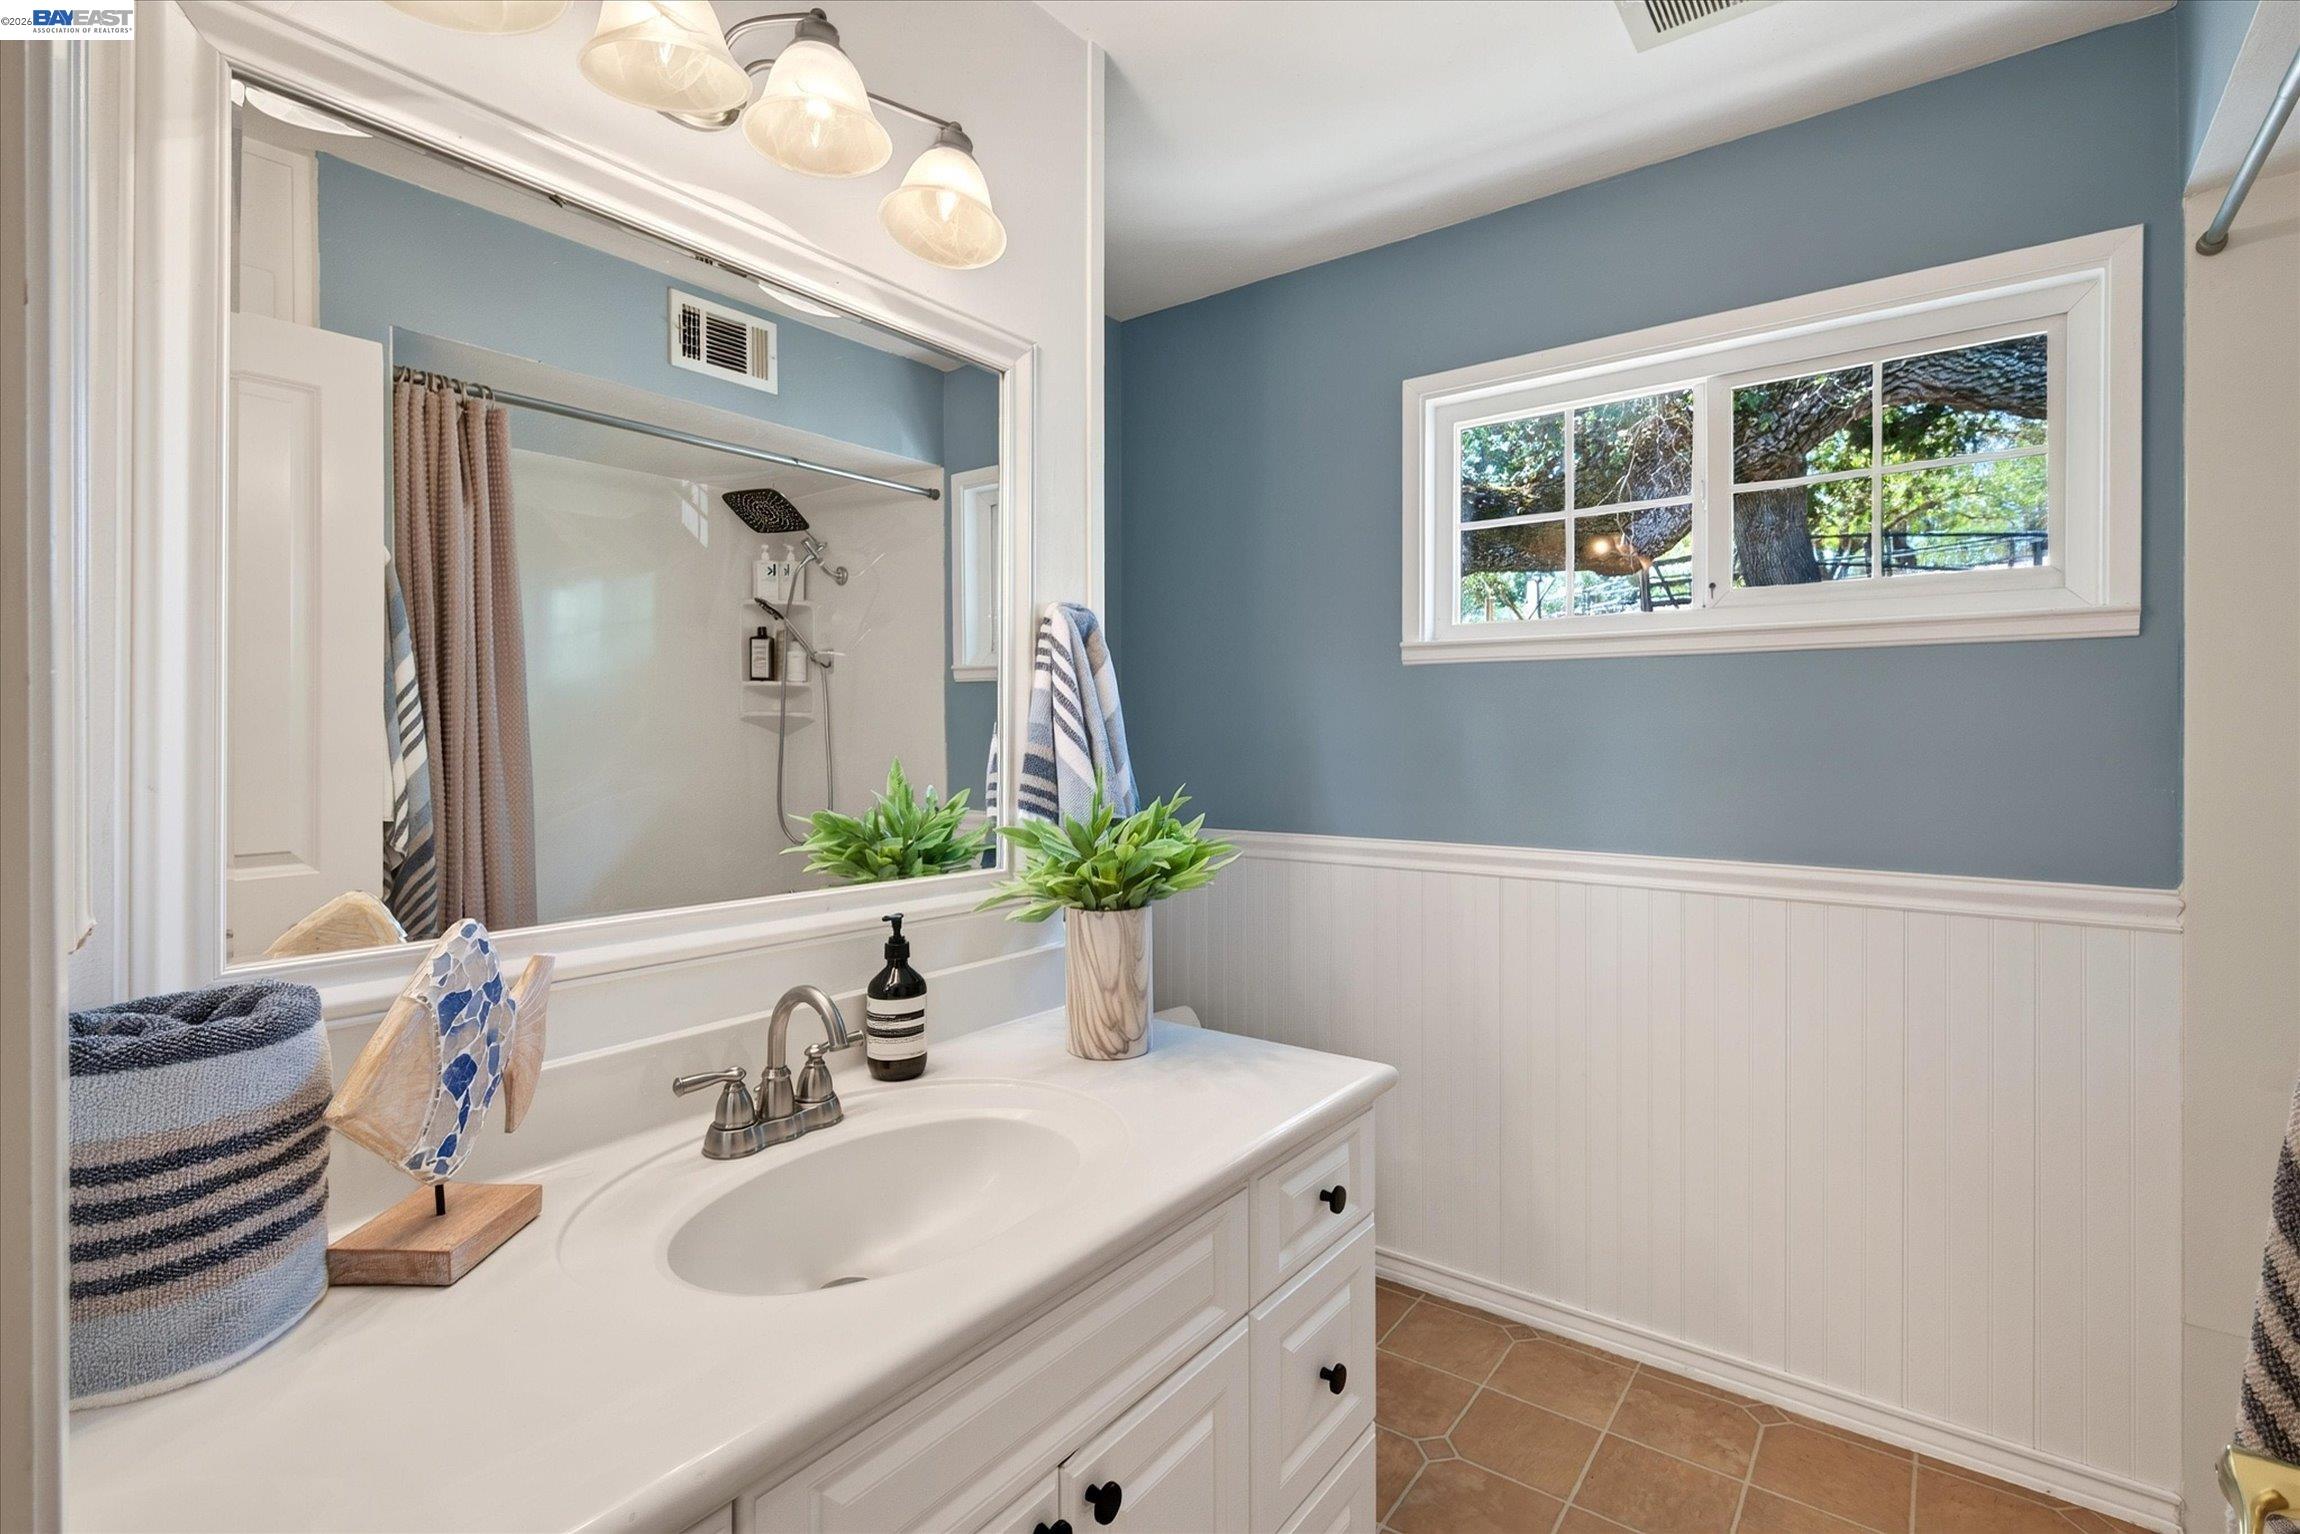
Bathroom with a white vanity, blue walls, window, and glass shower reflected in the mirror.
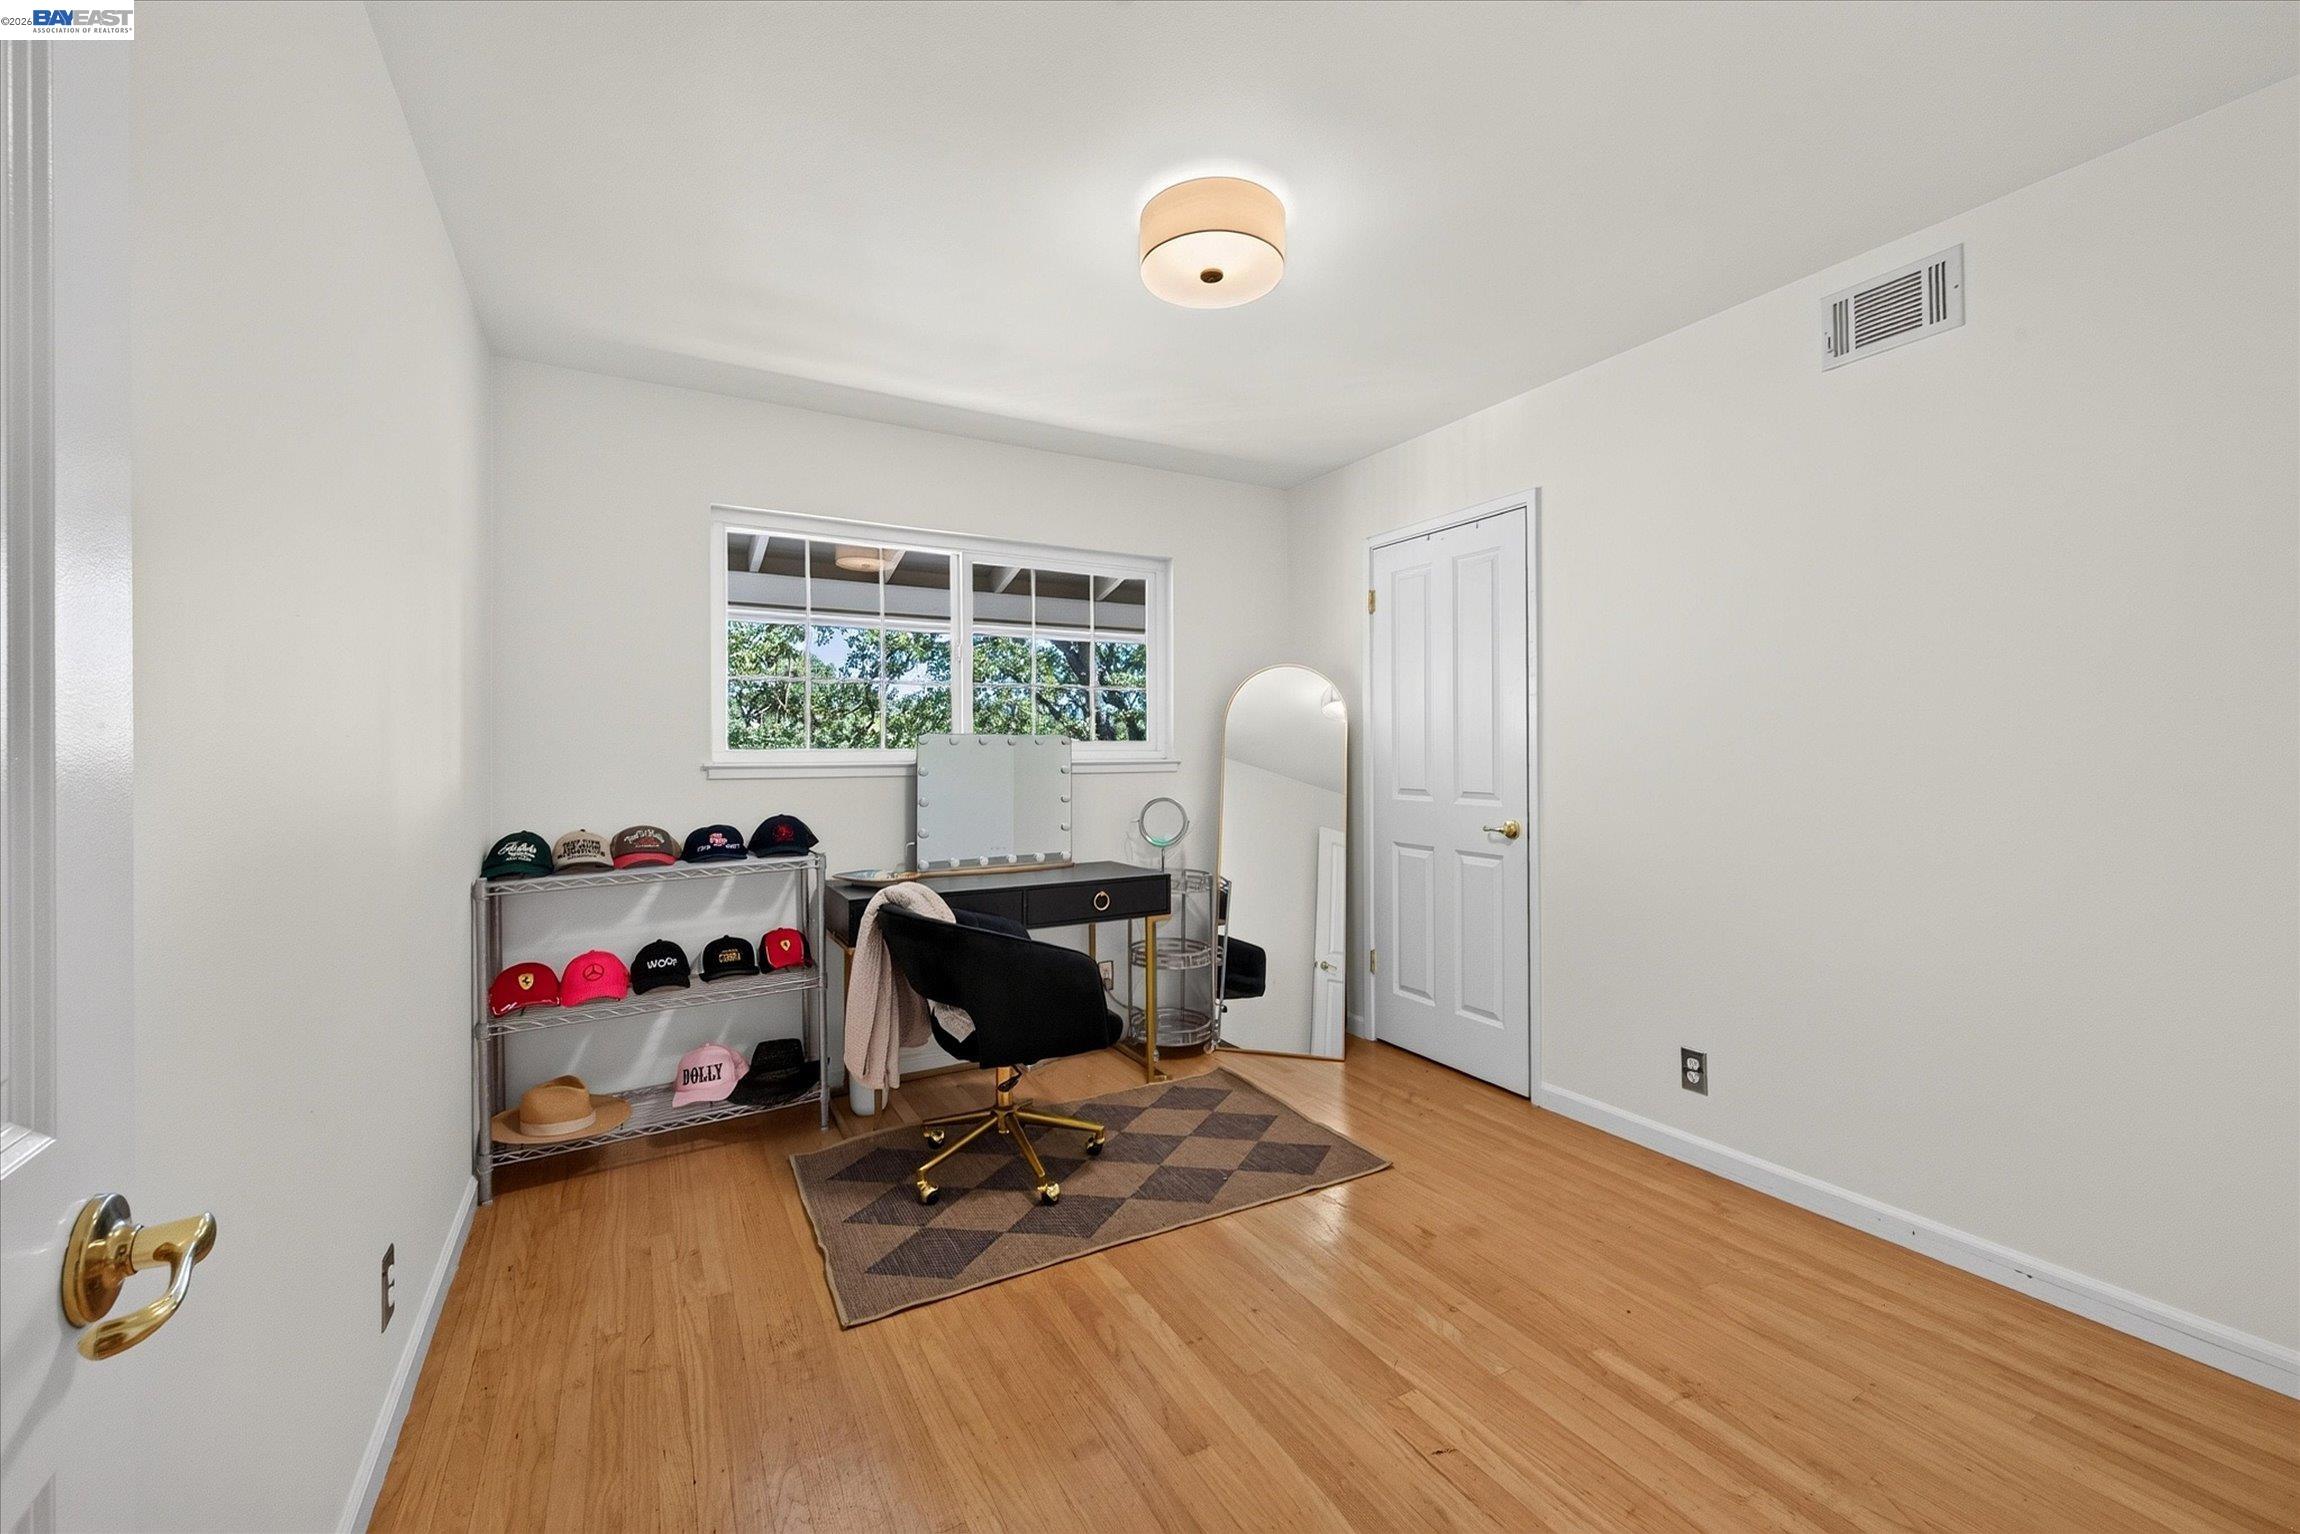
Furnished office with hardwood floors, a vanity desk, hat rack, and window overlooking trees.
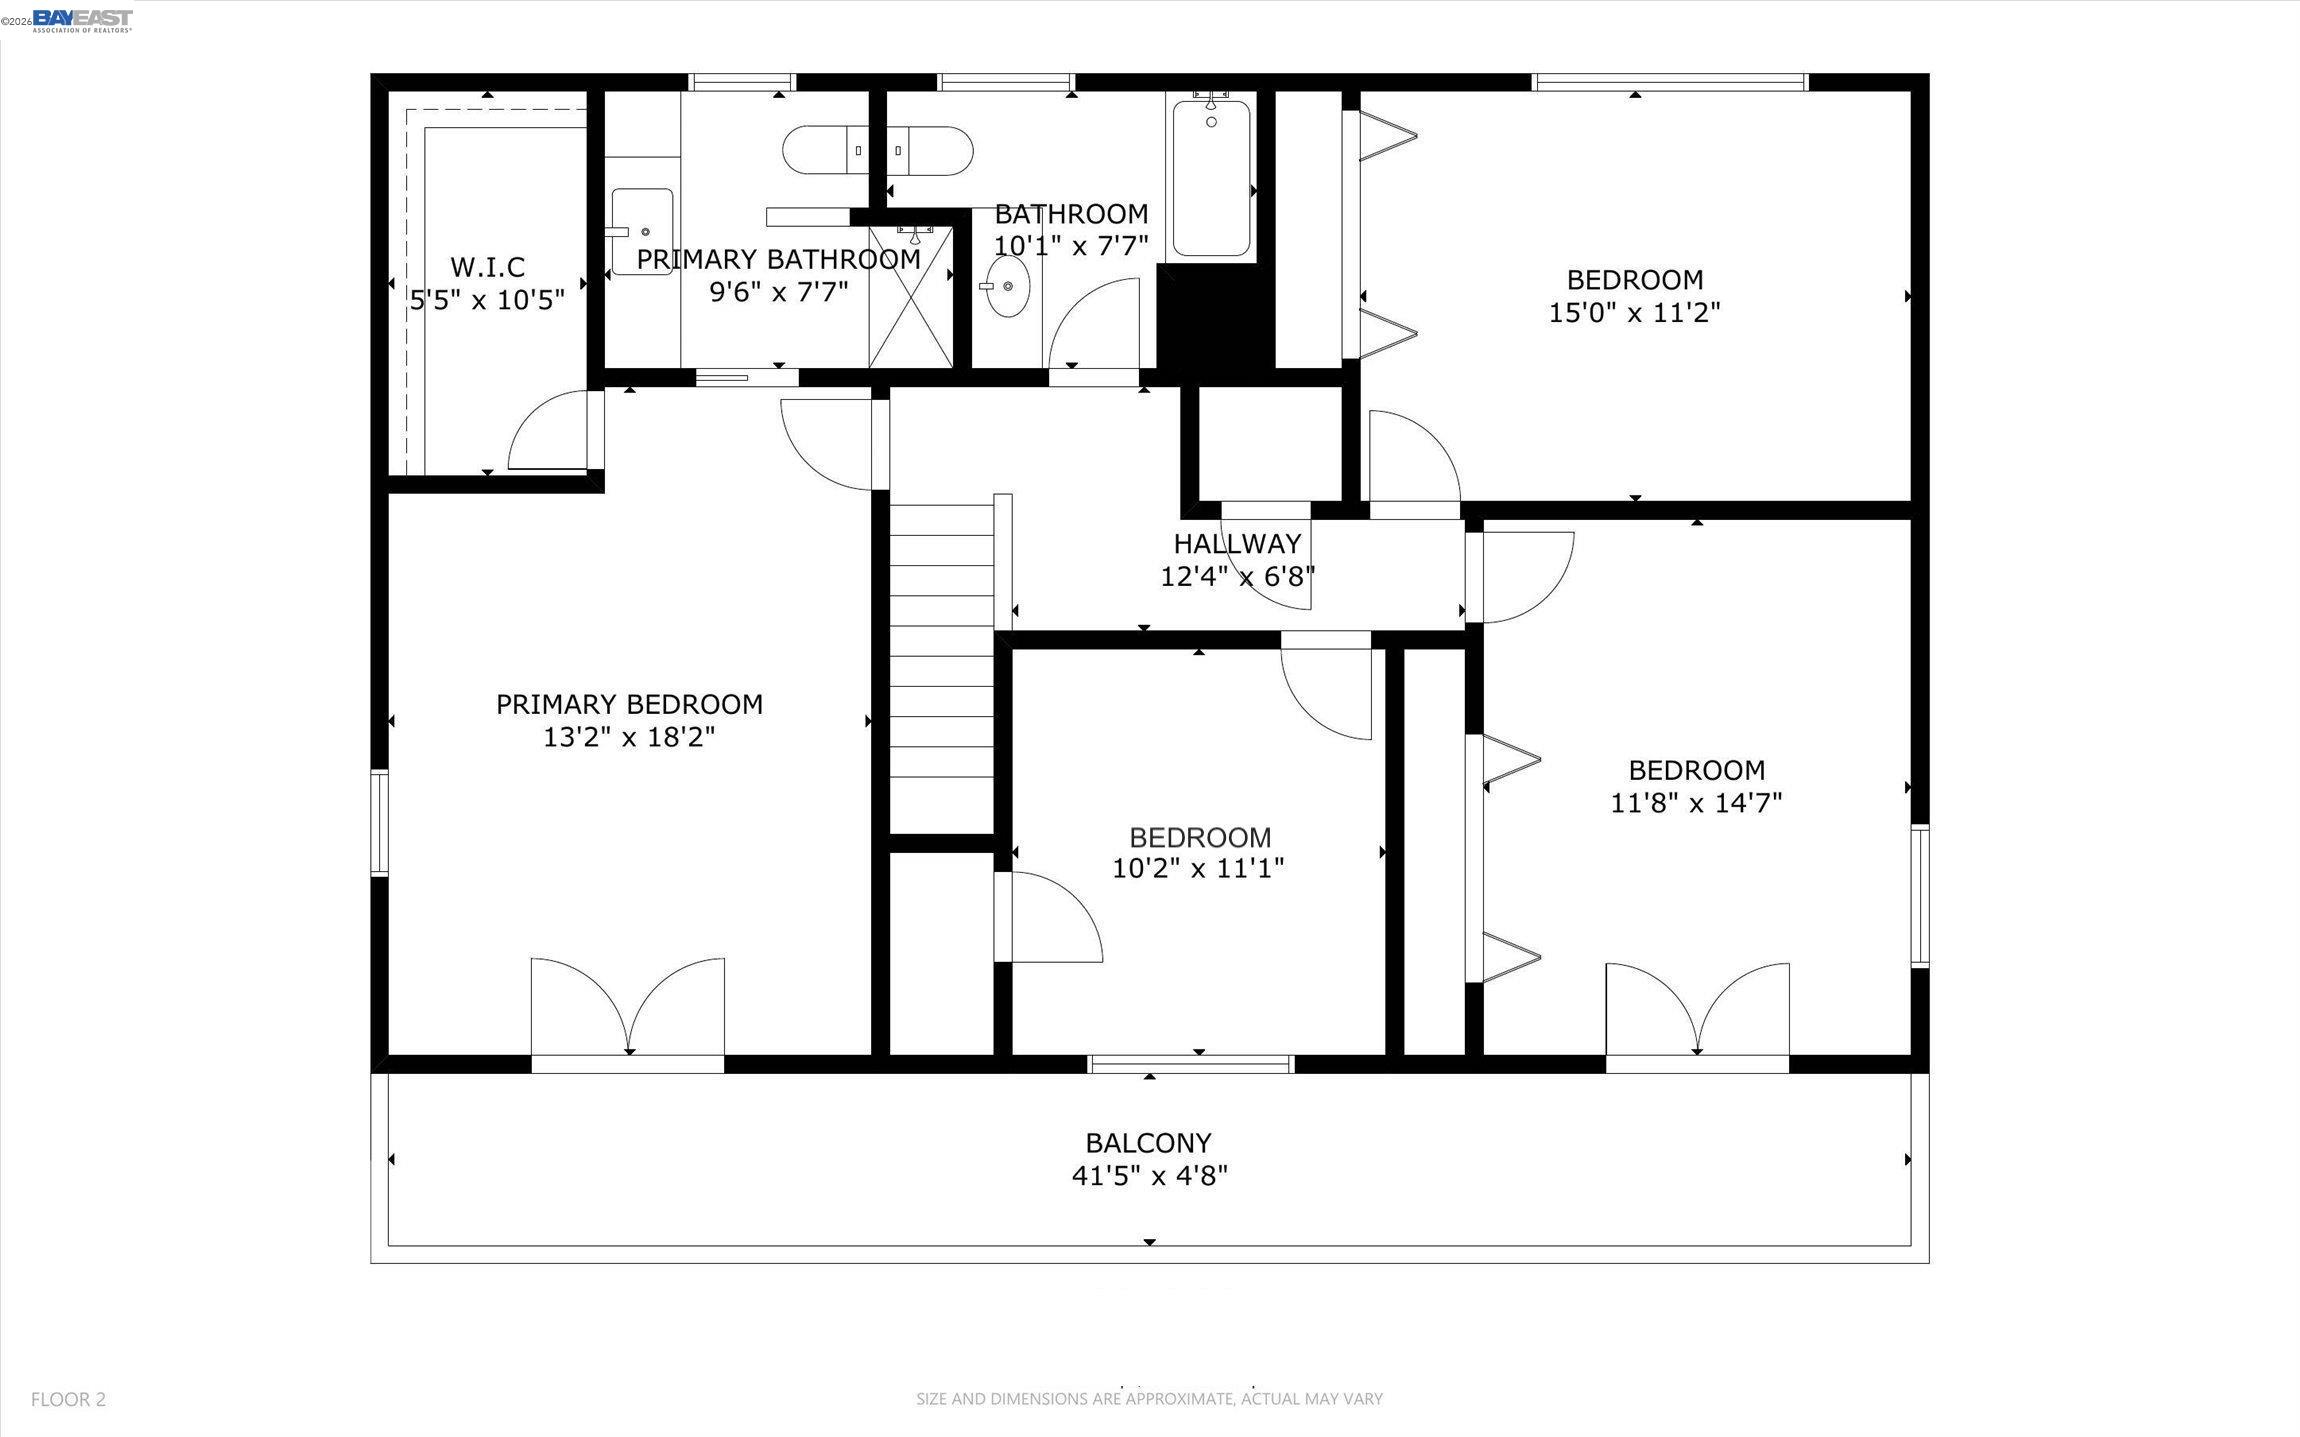
Second-floor plan with four bedrooms, two bathrooms, a walk-in closet, and a long balcony.
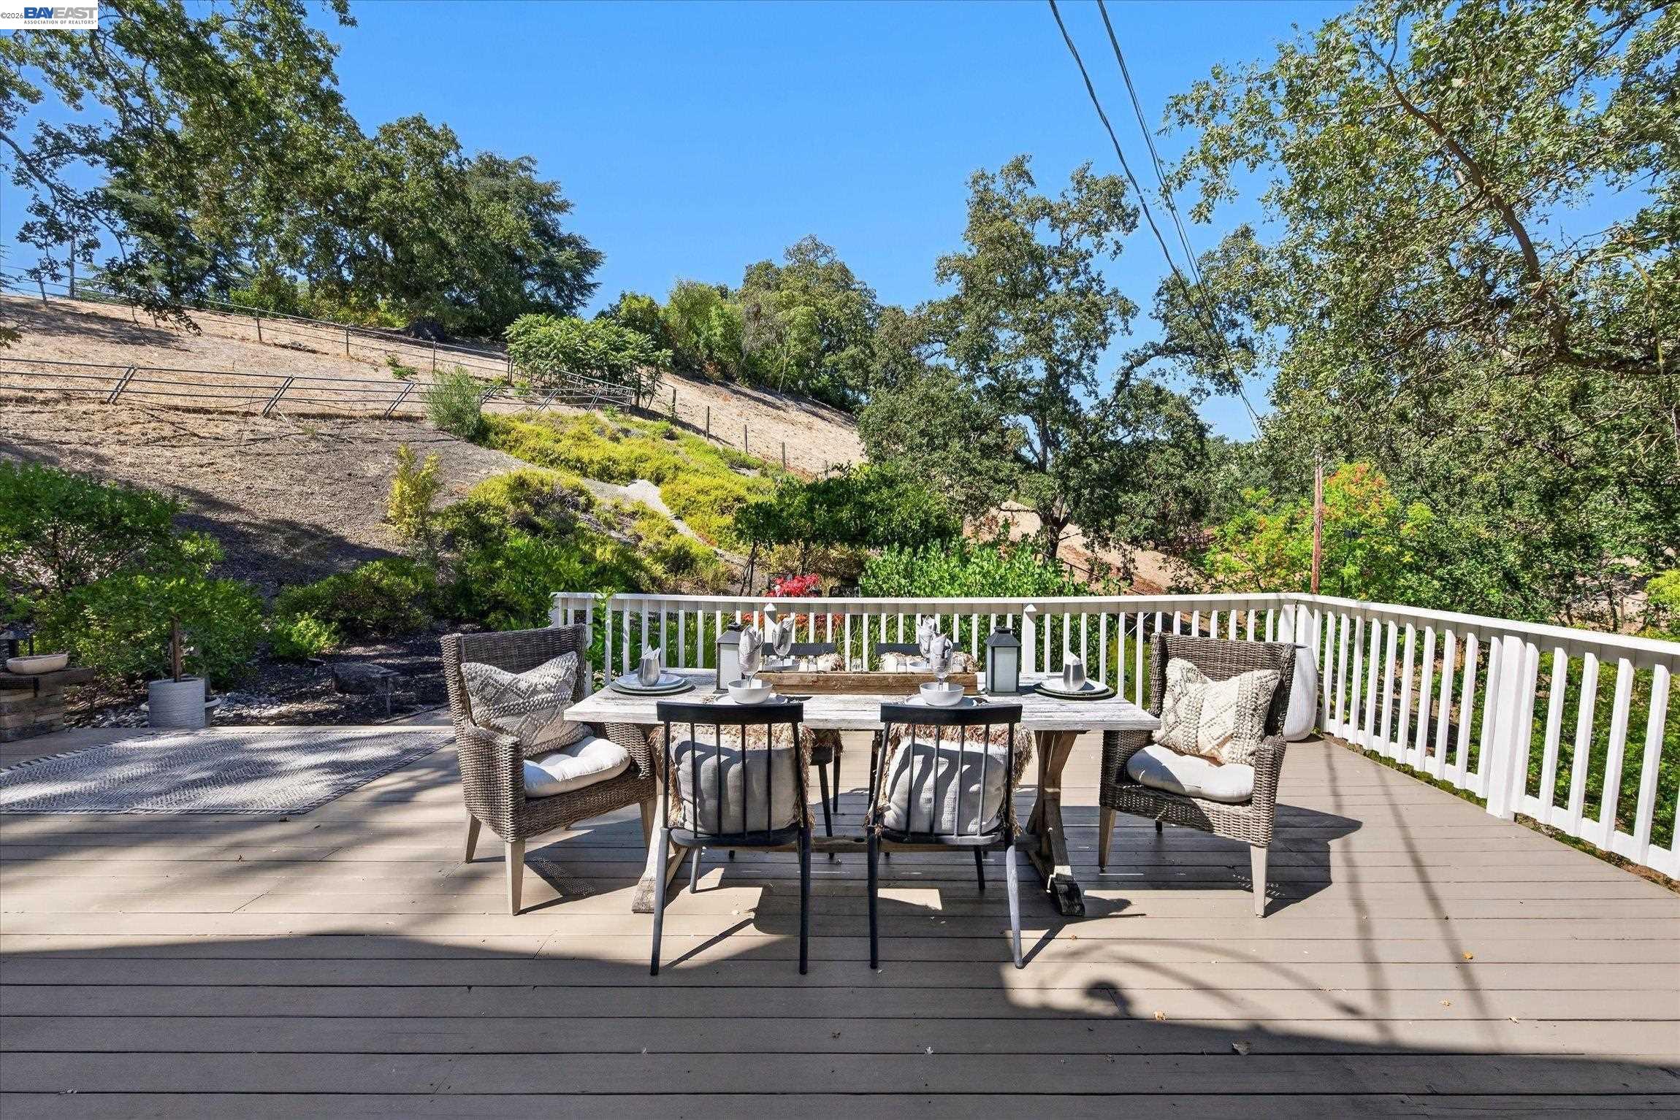
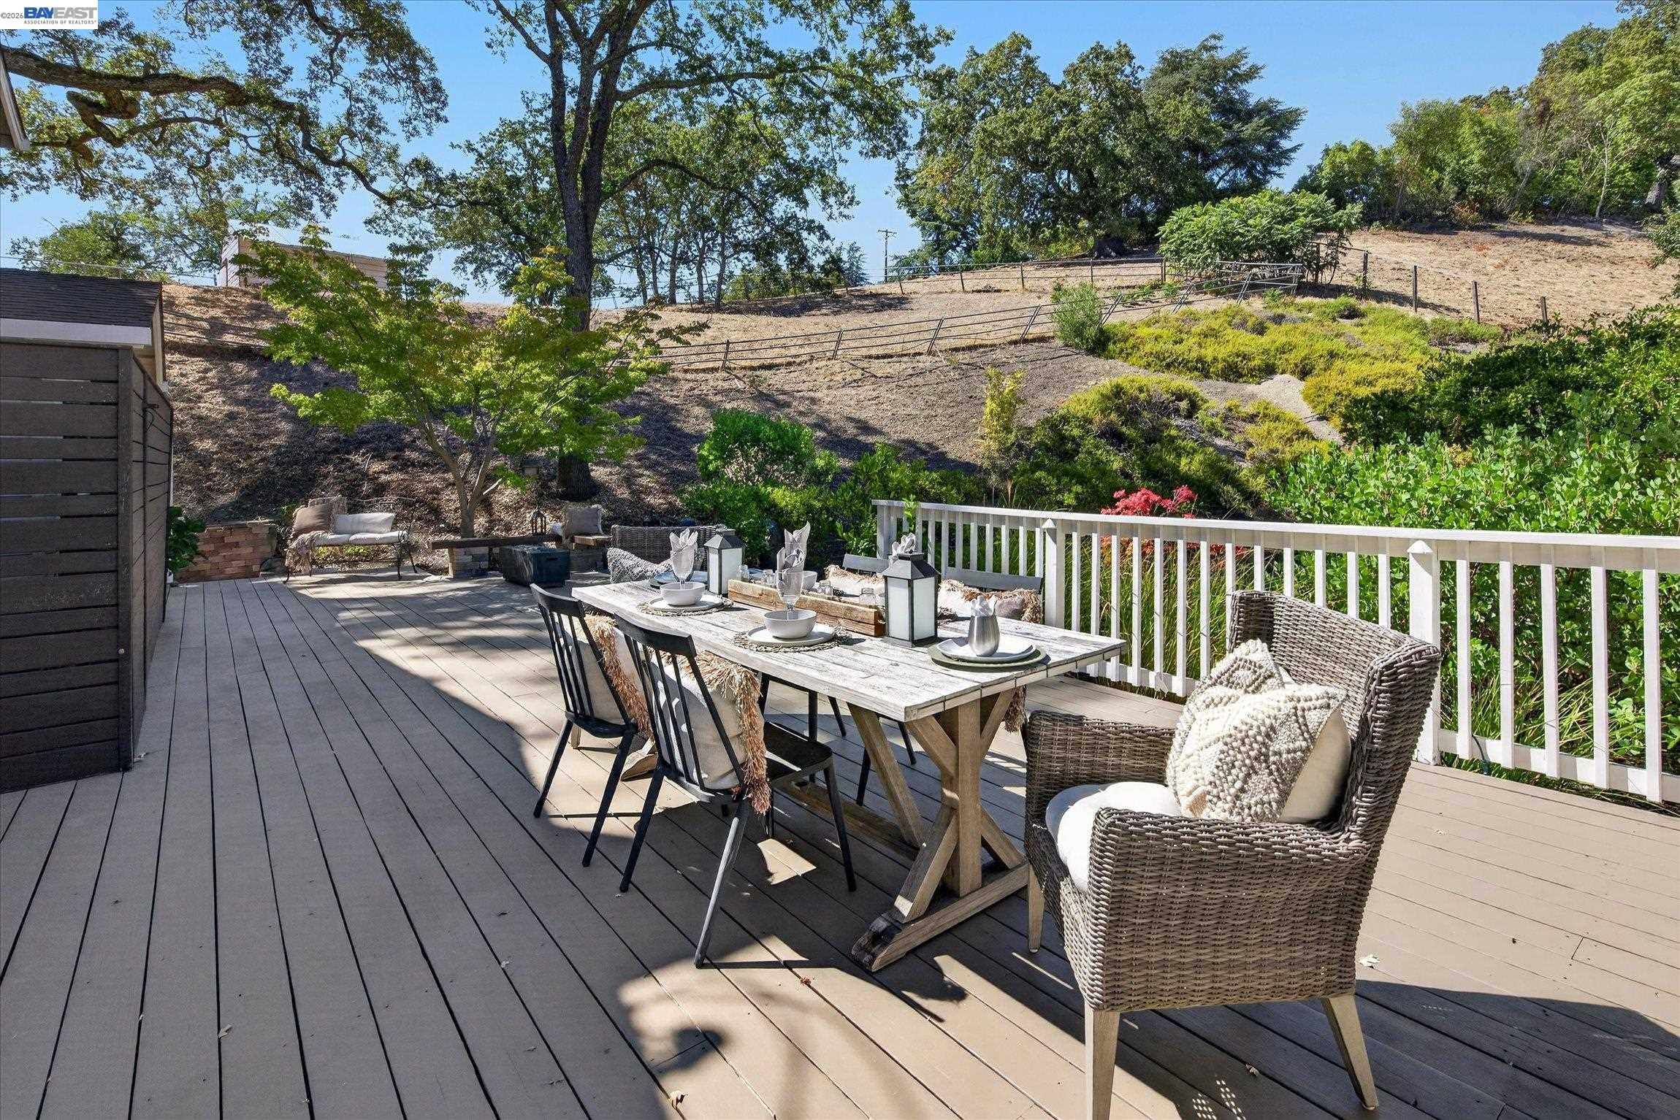
Furnished deck dining area with white railing overlooking a wooded hillside.
Outdoor deck dining area with a set table, wicker seating, and a wooded hillside behind it.
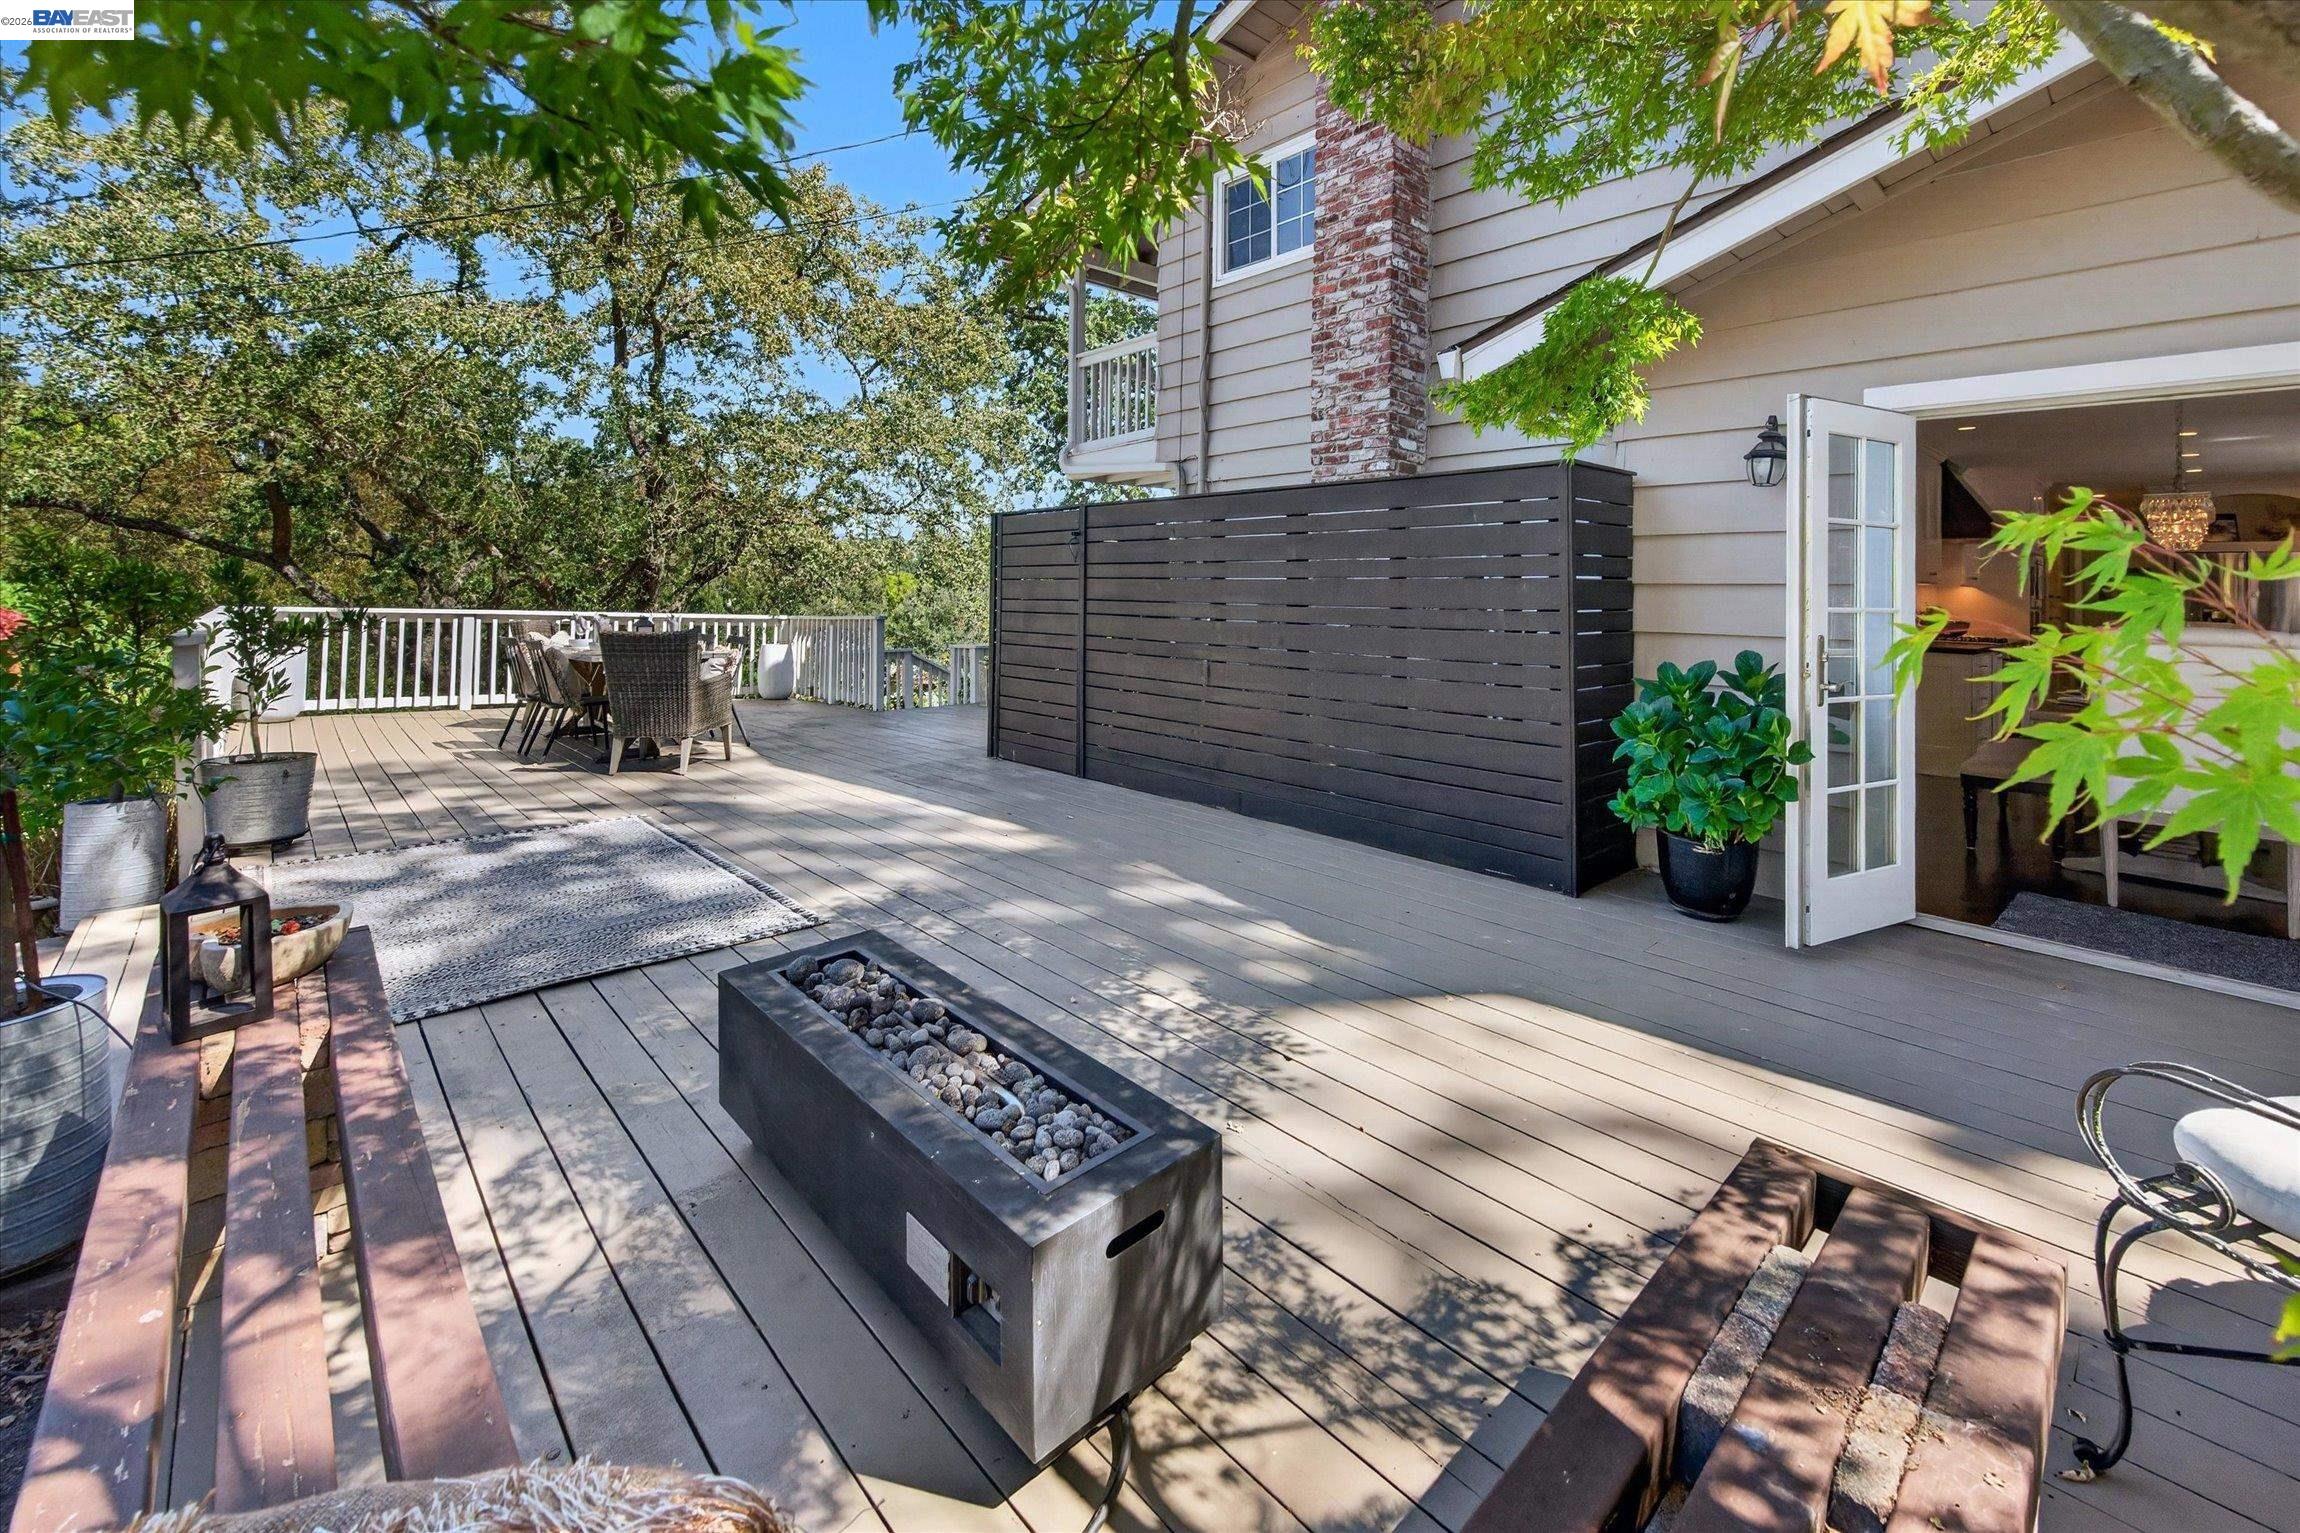
Wood deck with outdoor dining area, built-in fire pit, and open French doors.
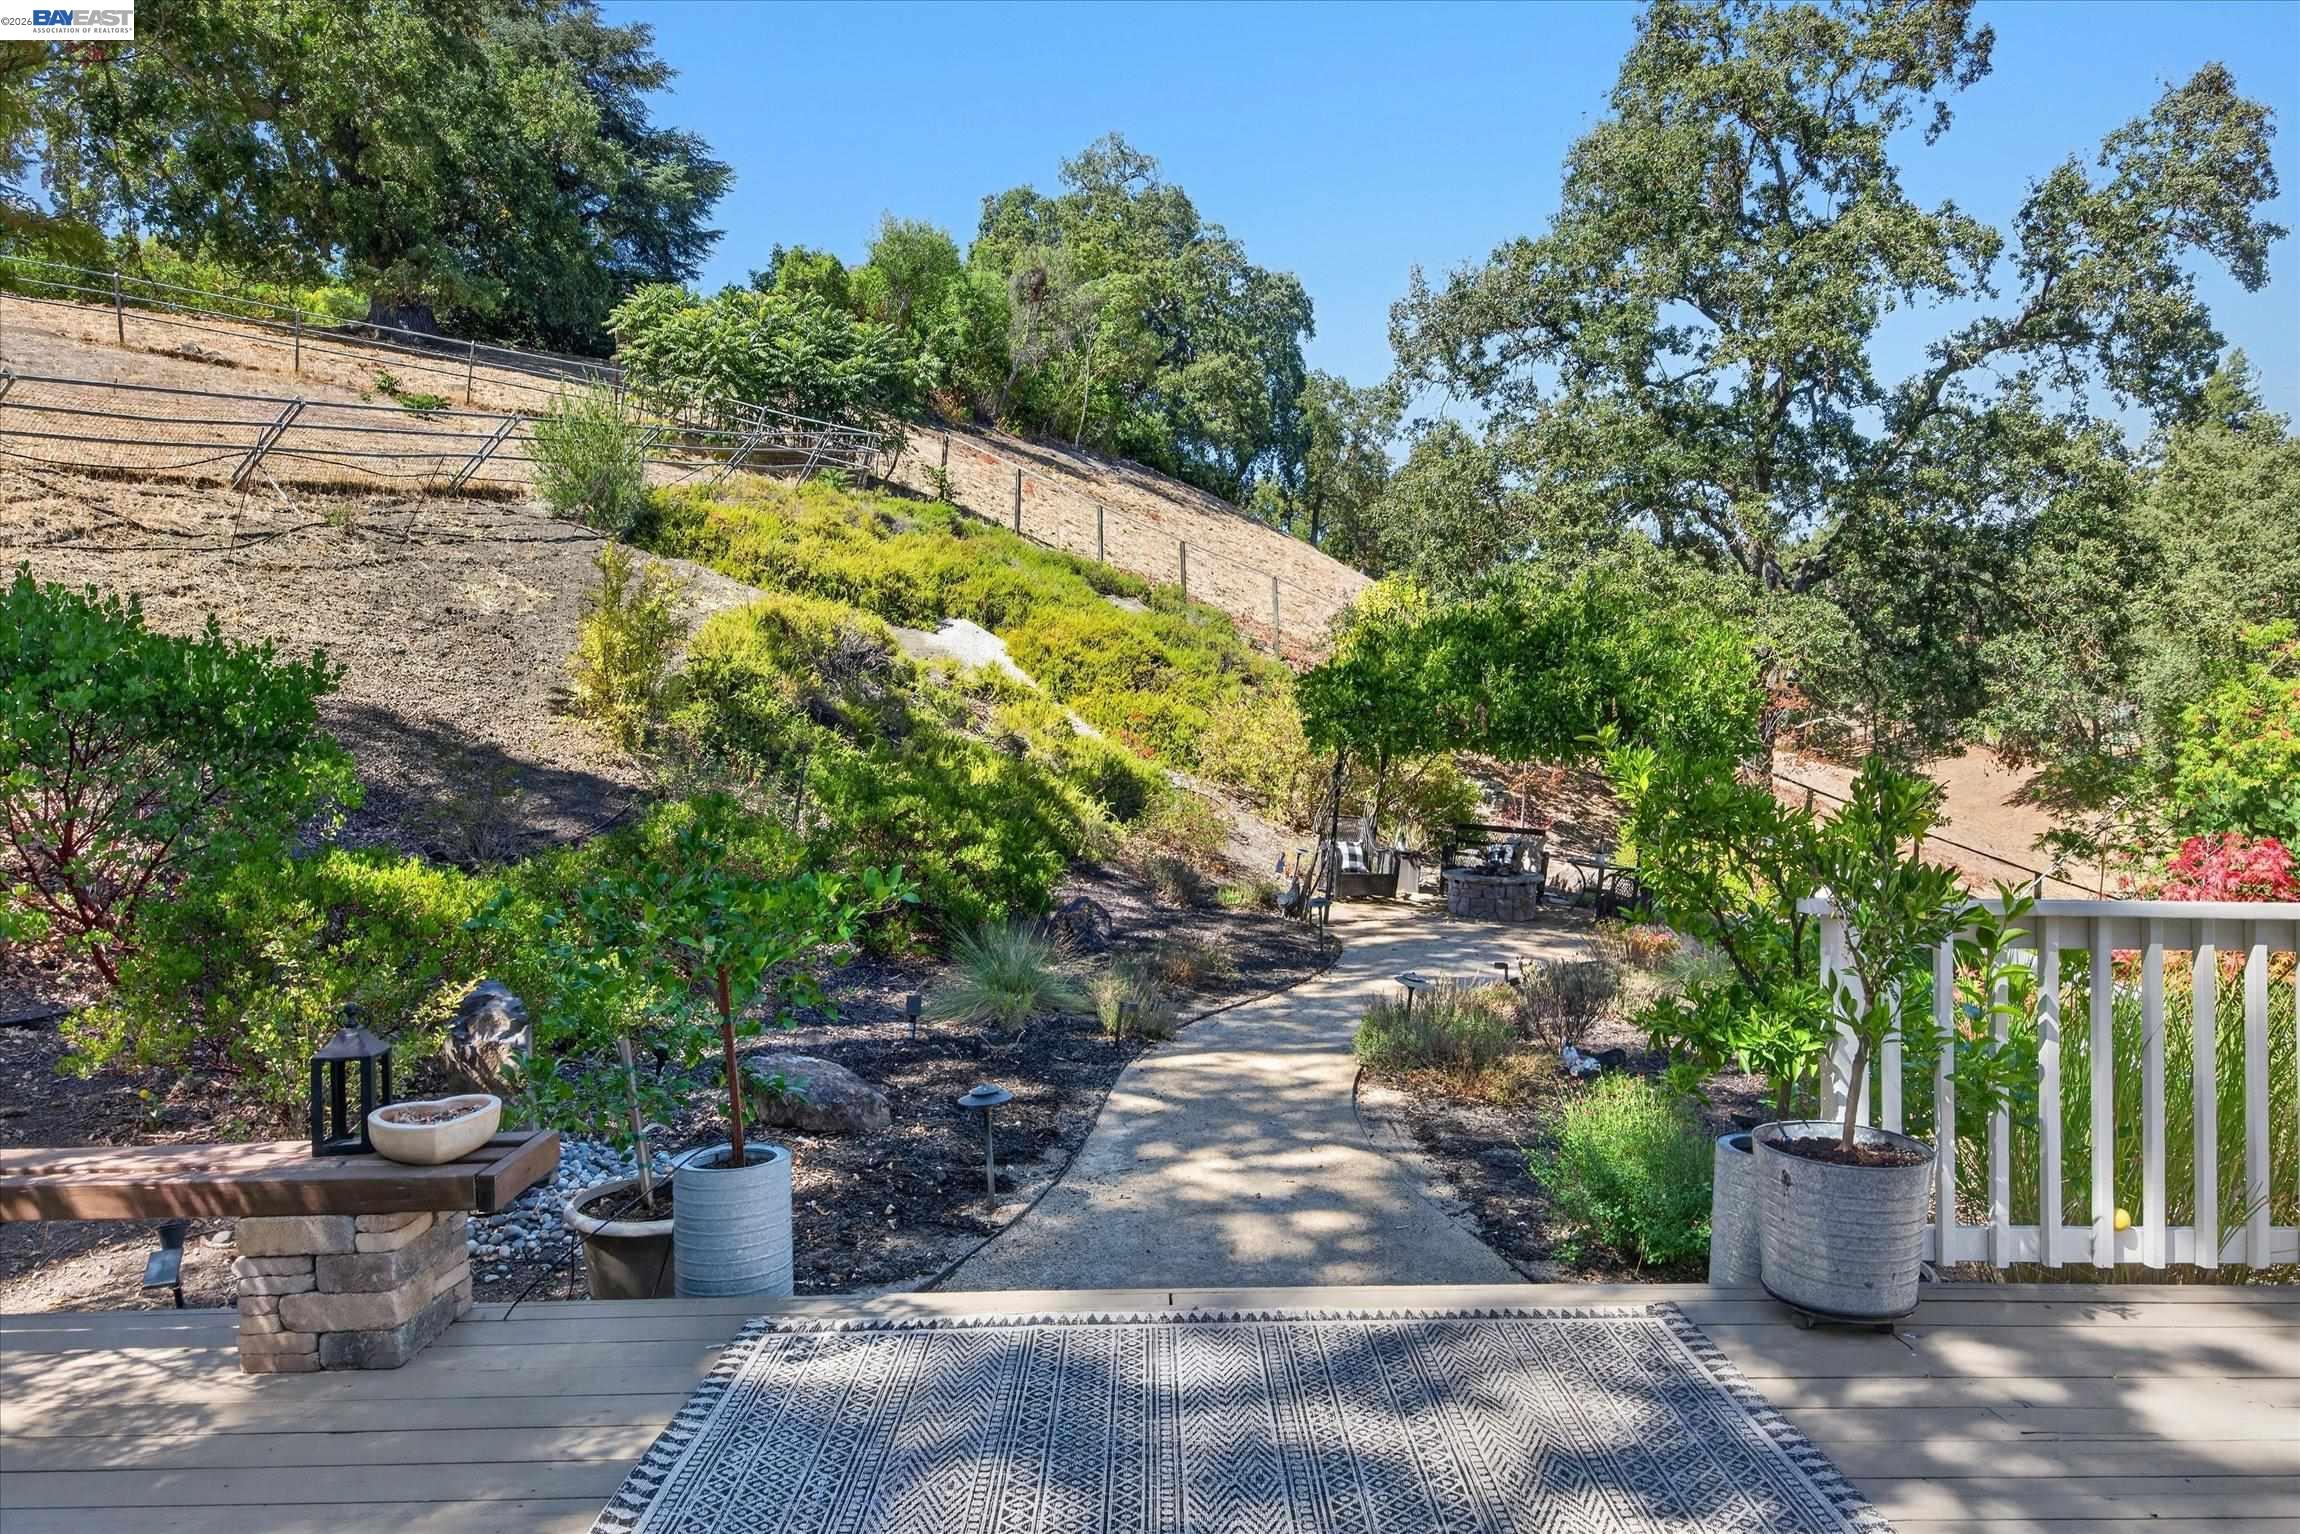
Backyard deck overlooking a landscaped hillside with a curving path and oak trees.
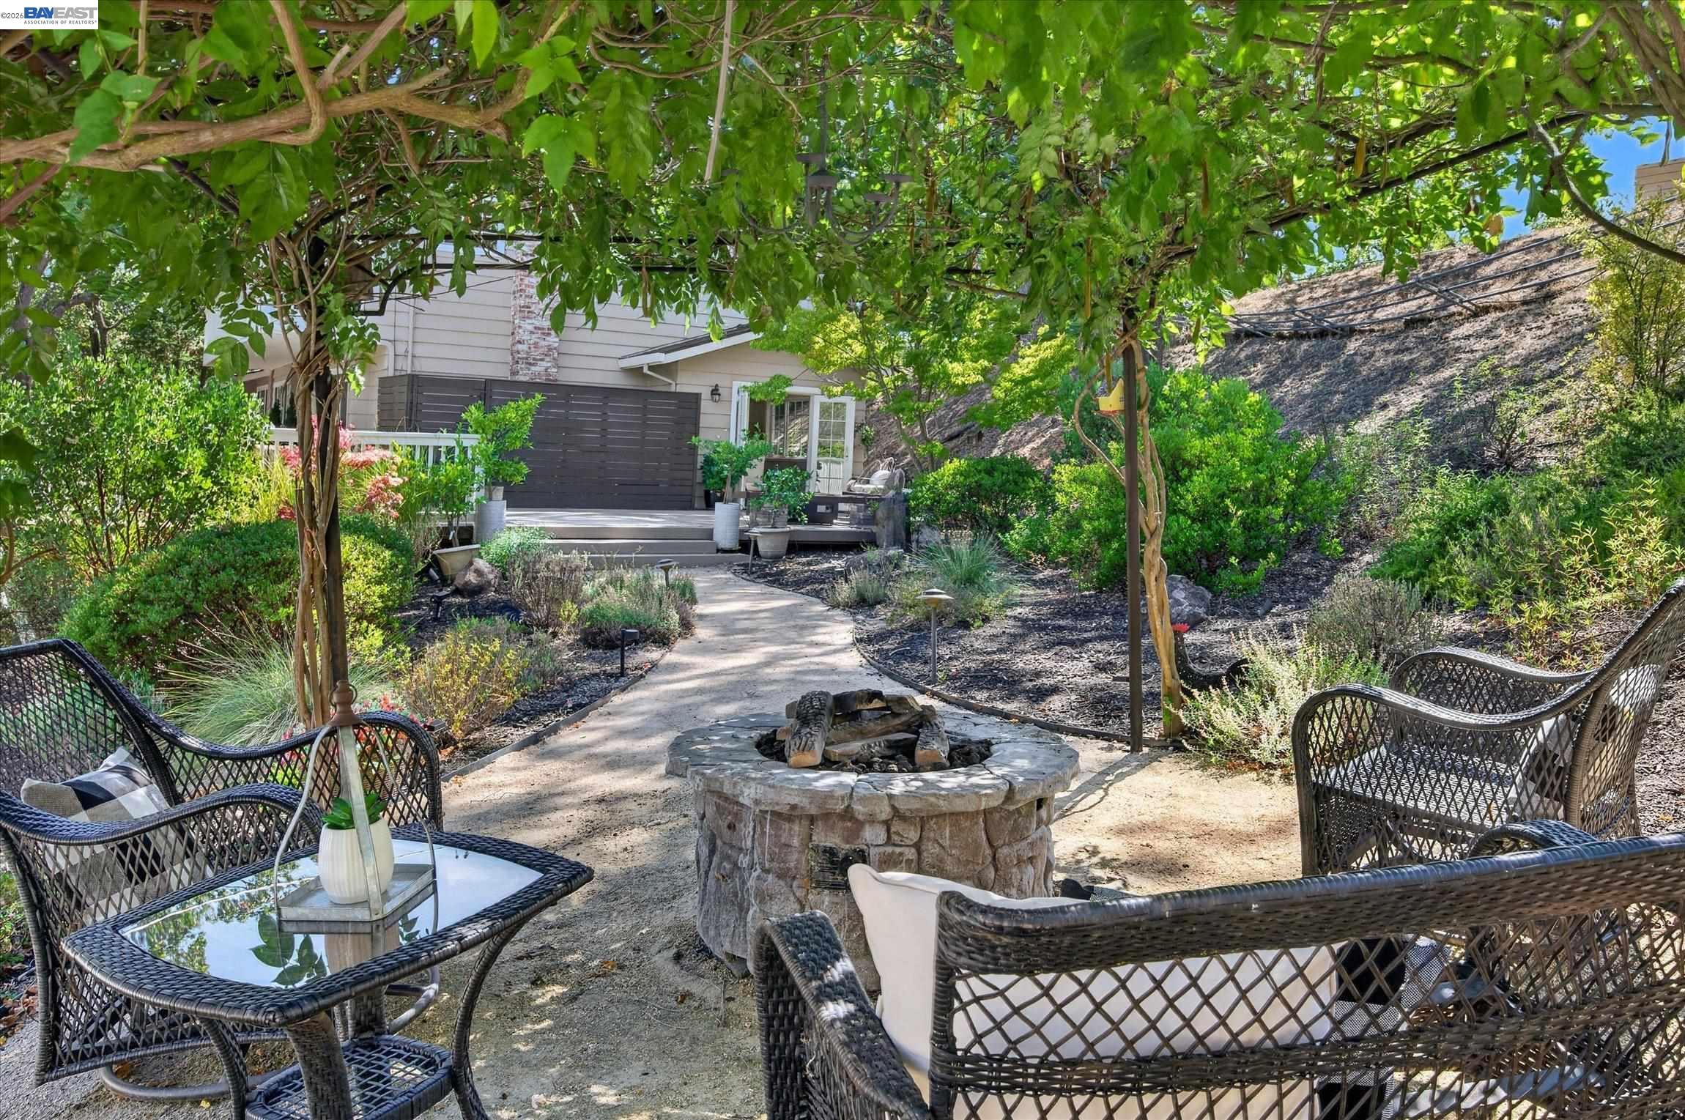
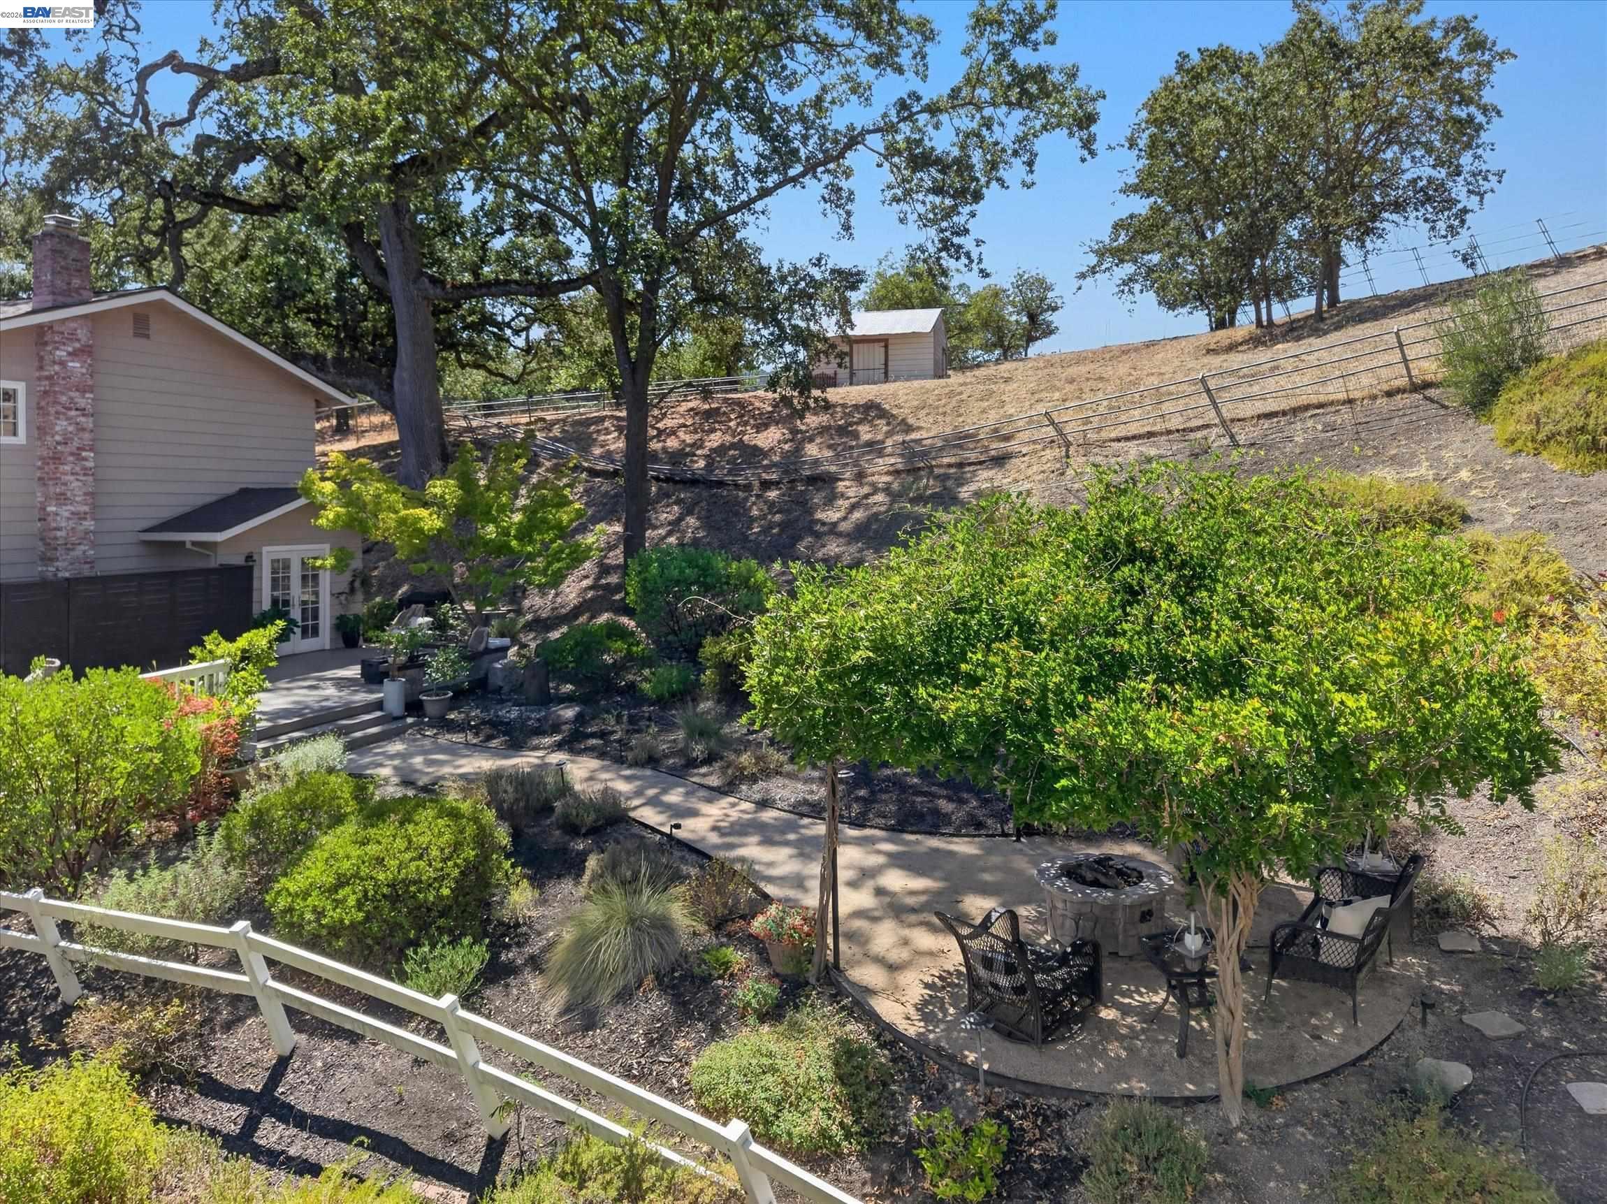
Backyard patio with wicker seating, stone fire pit, and shaded path to the house.
Backyard patio with a stone fire pit, seating, mature trees, and a fenced hillside.
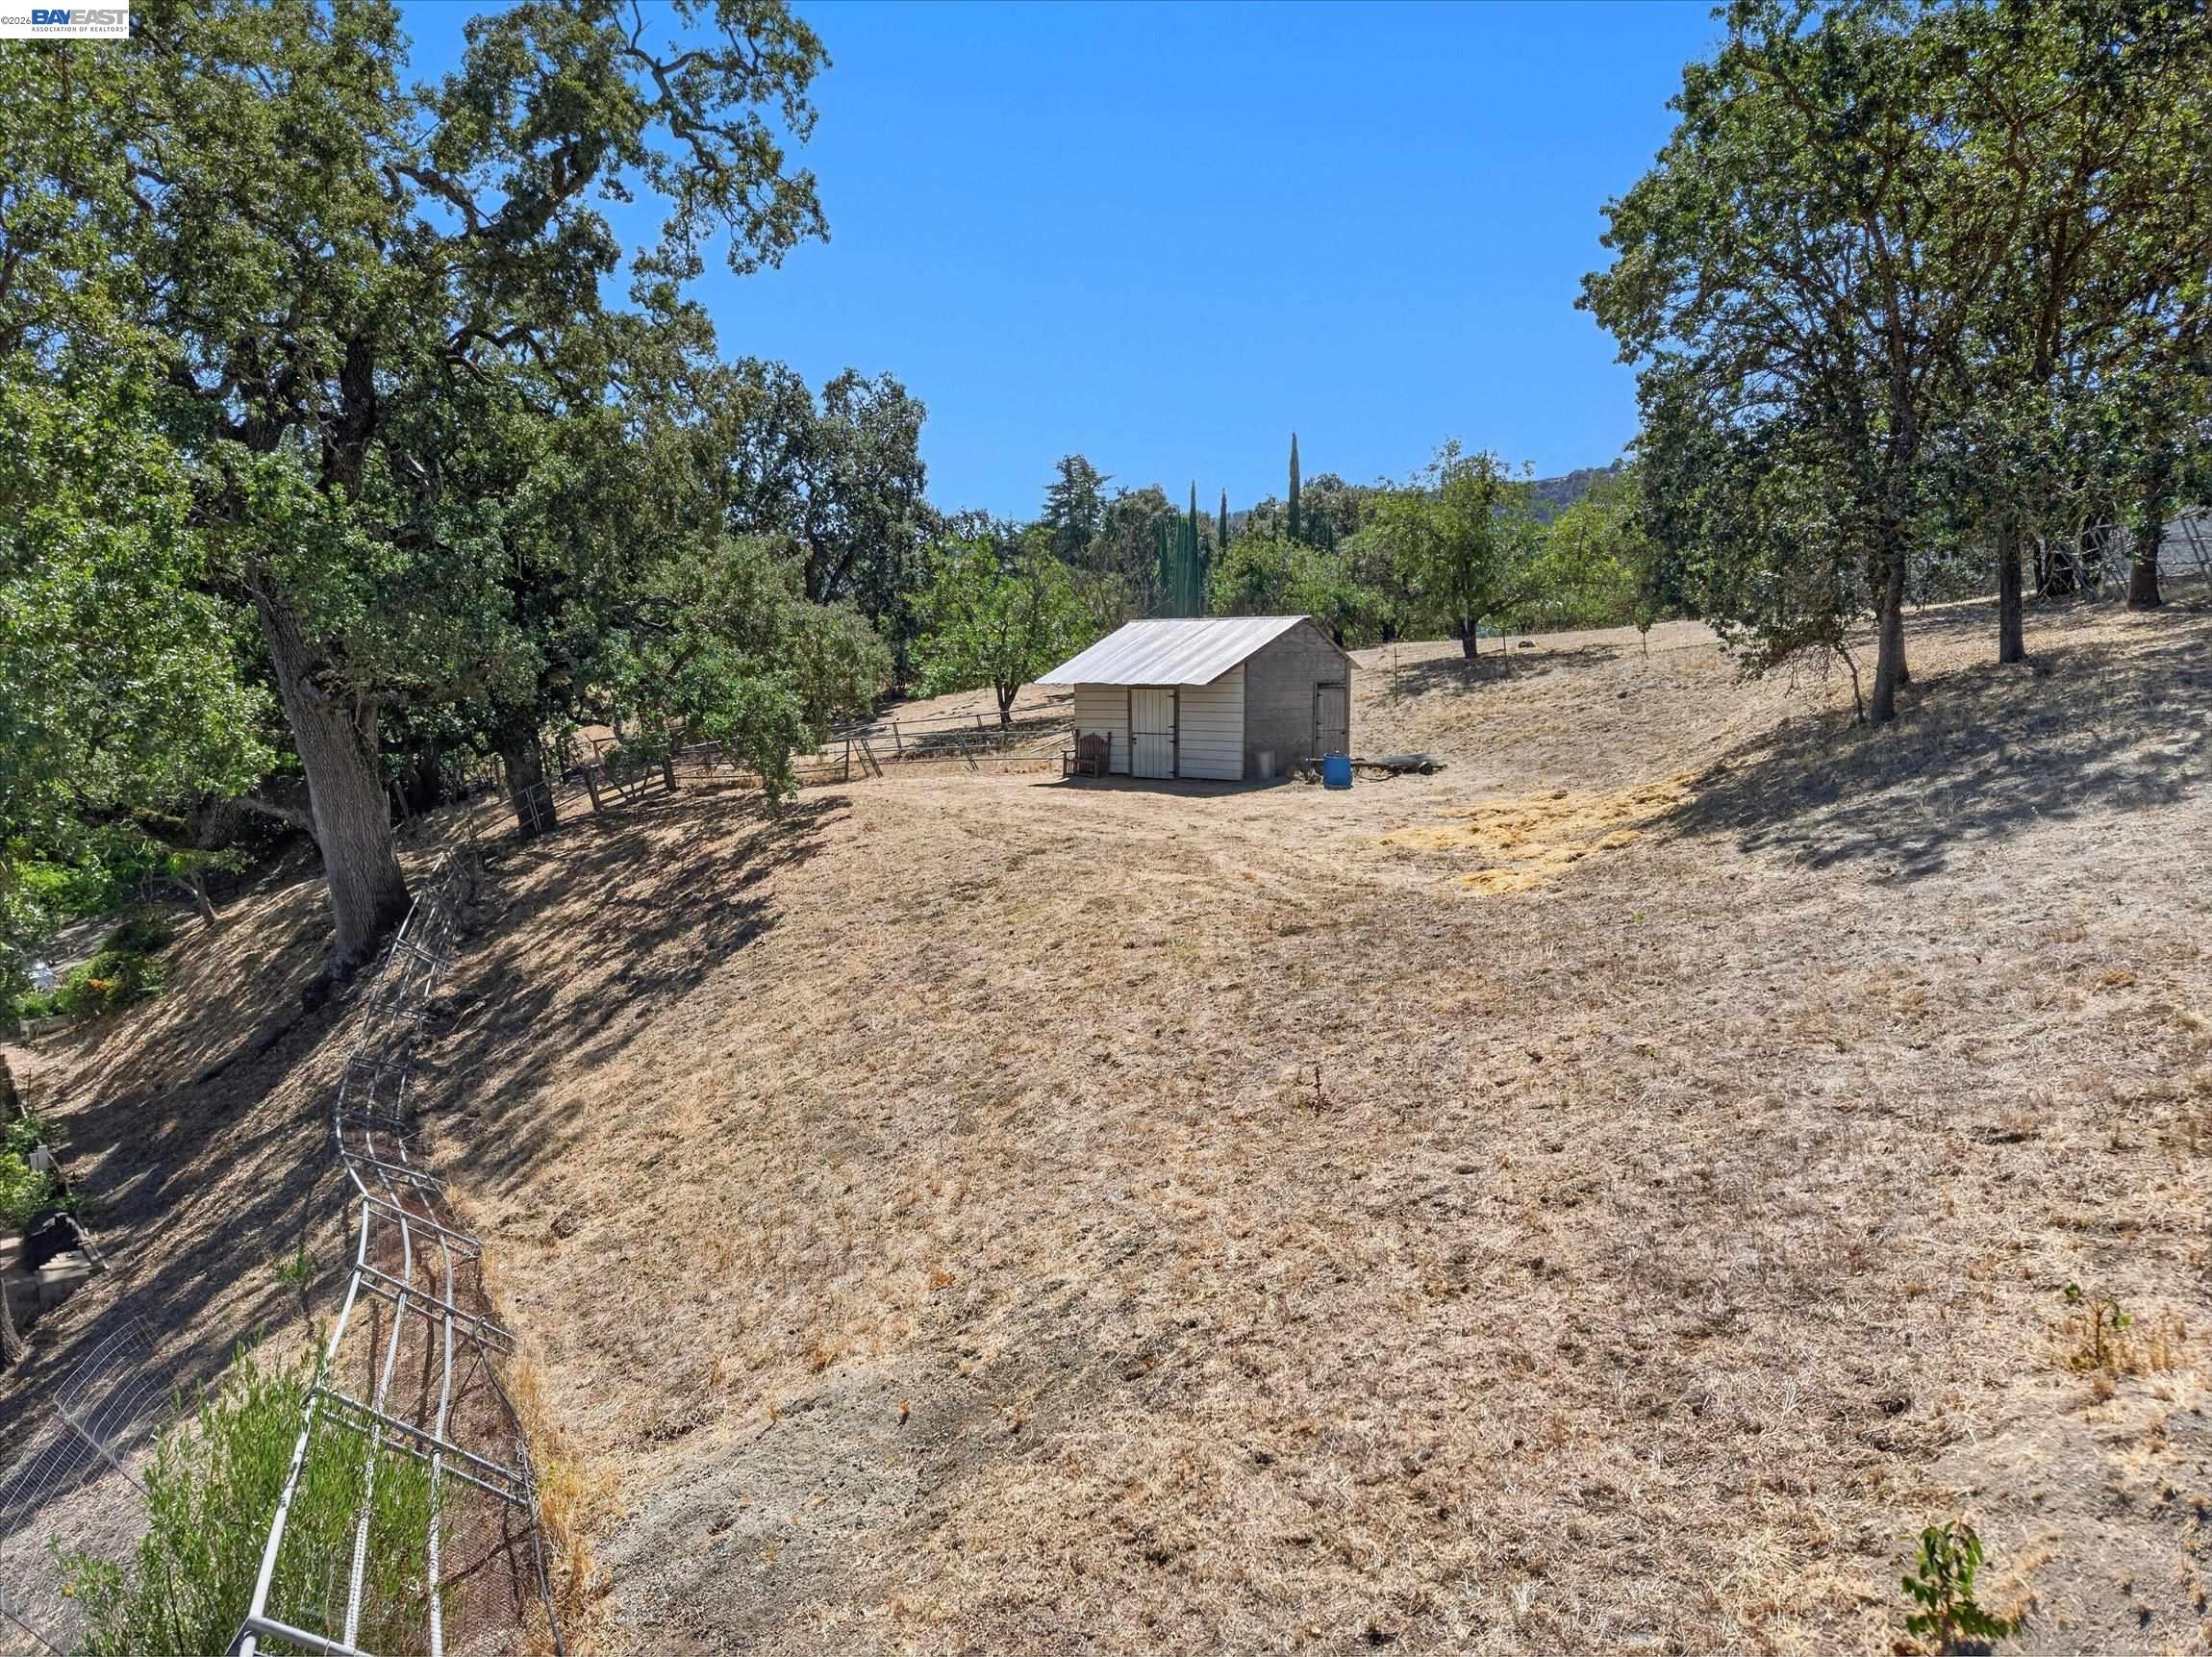
Dry, sloping hillside with a small shed, mature trees, and a fenced boundary.
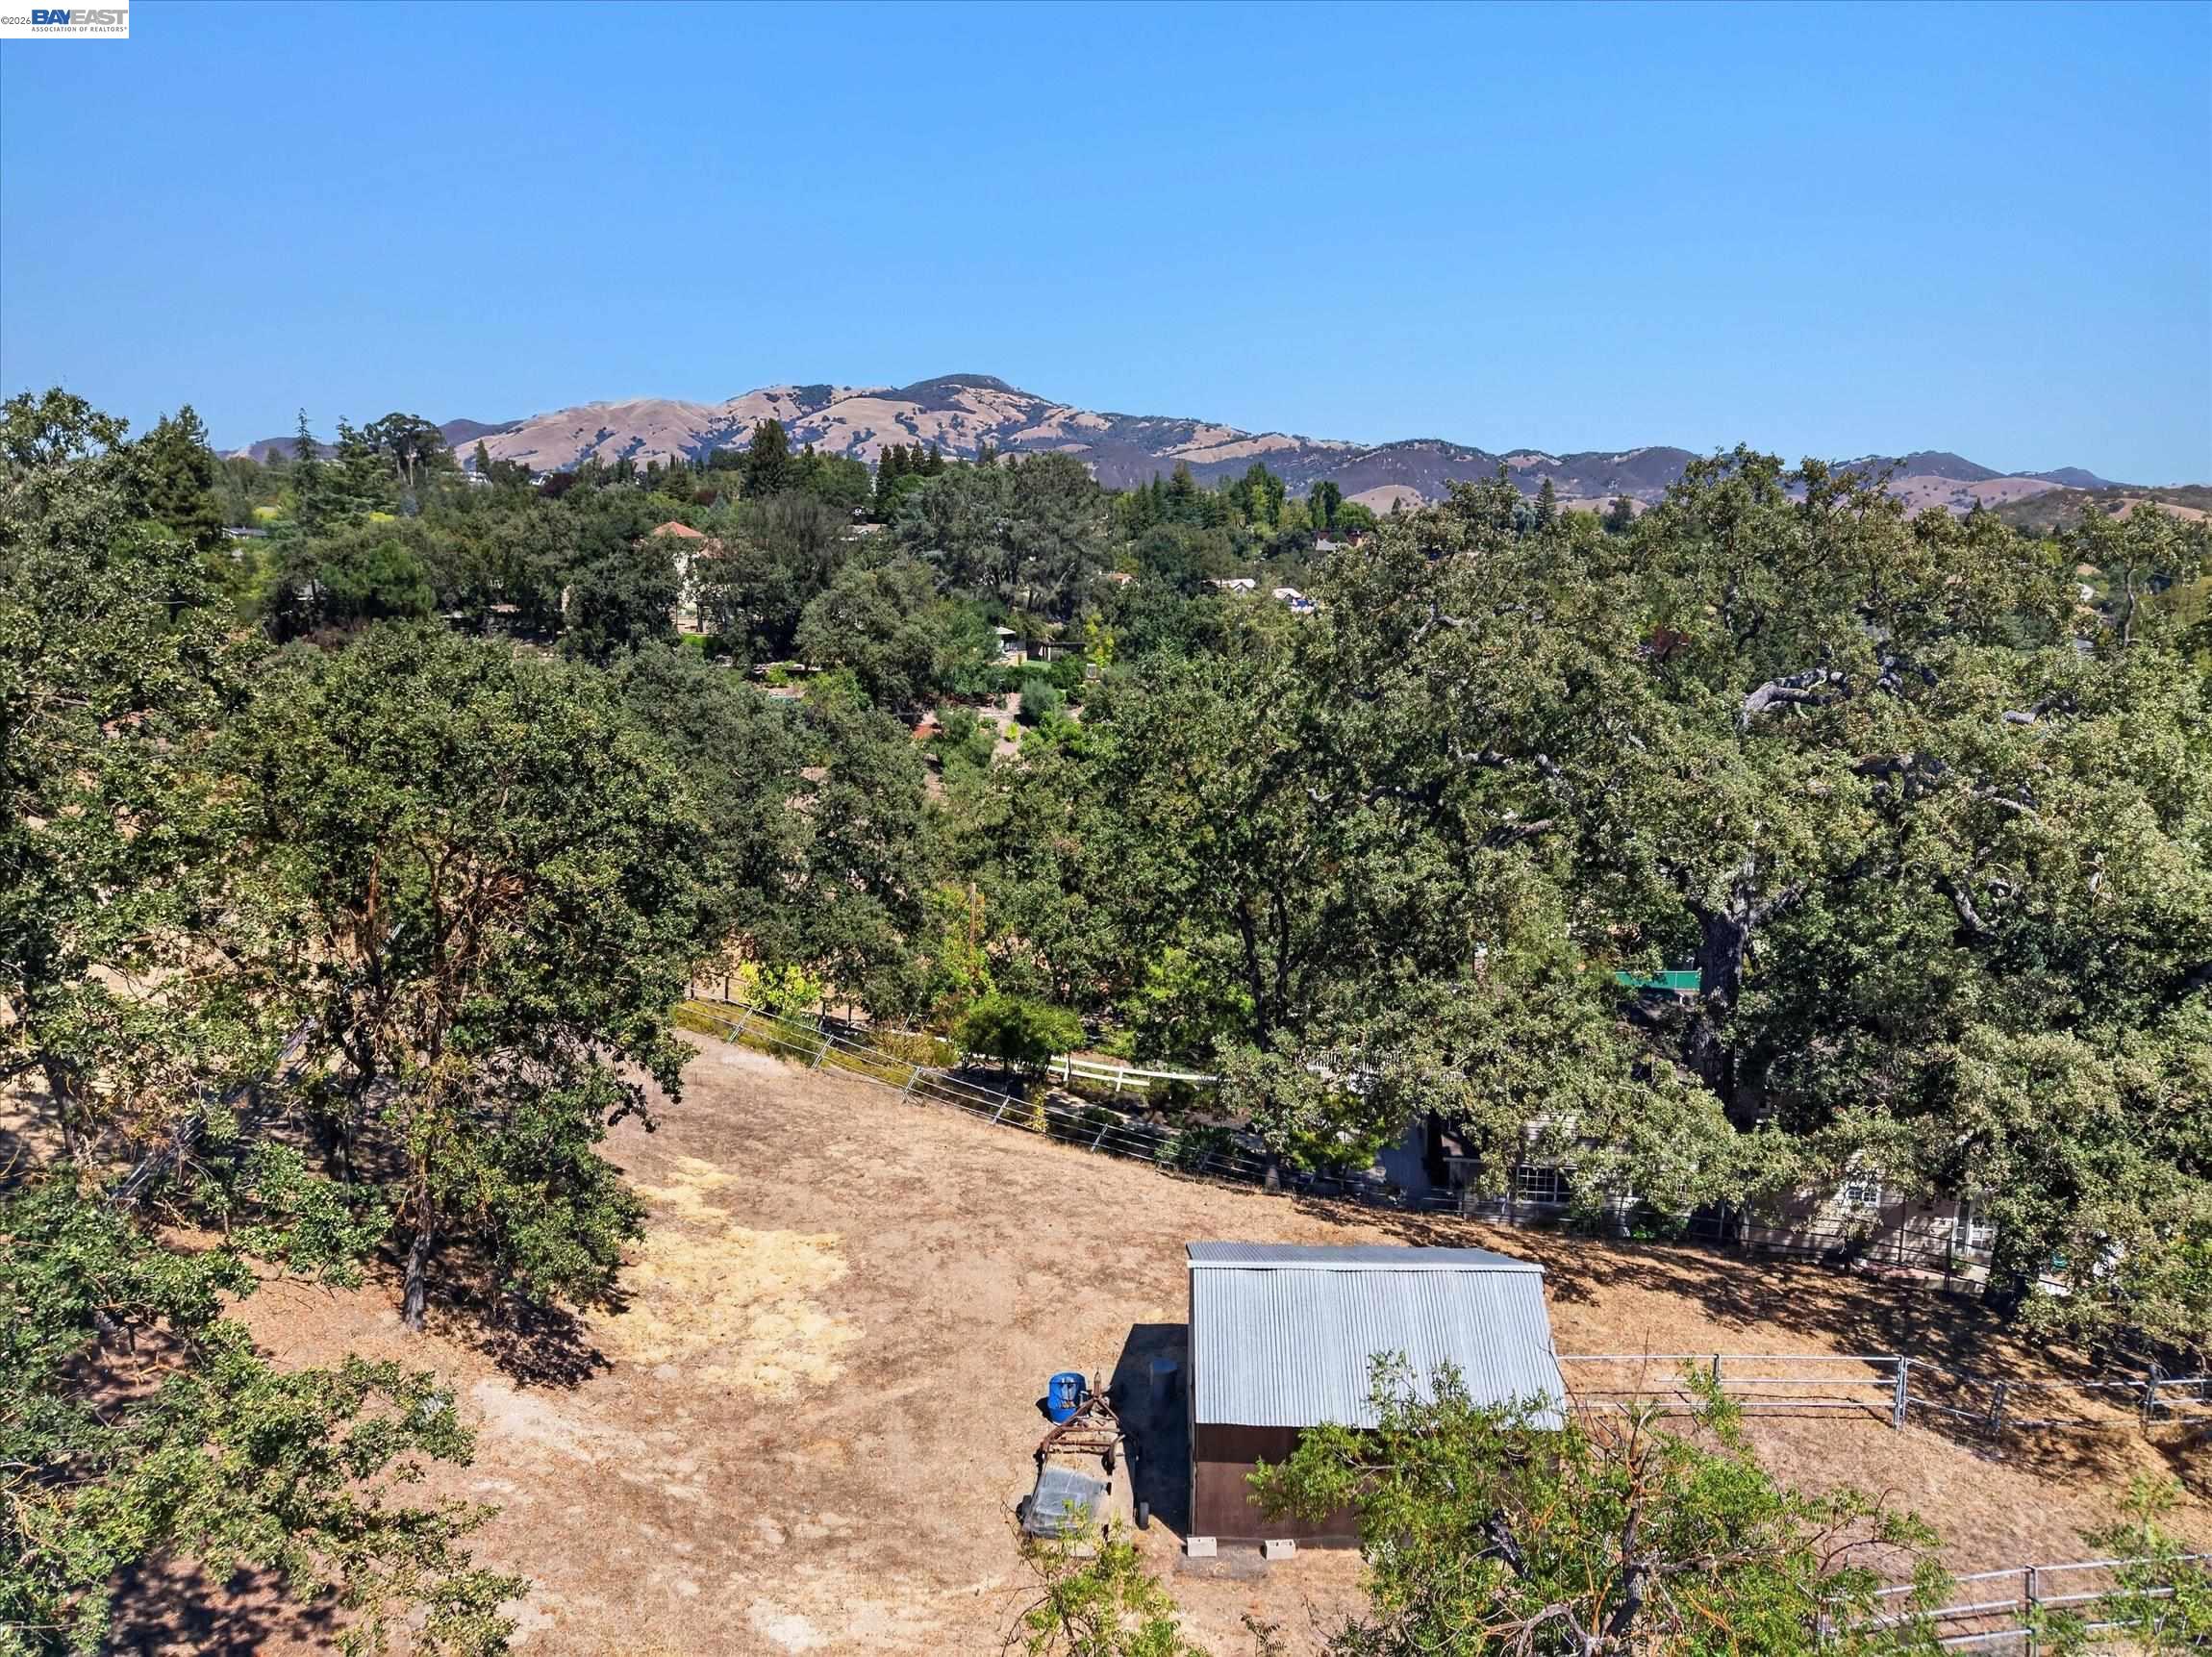
Aerial view of a dry, fenced property with a small shed, mature trees, and hills beyond.
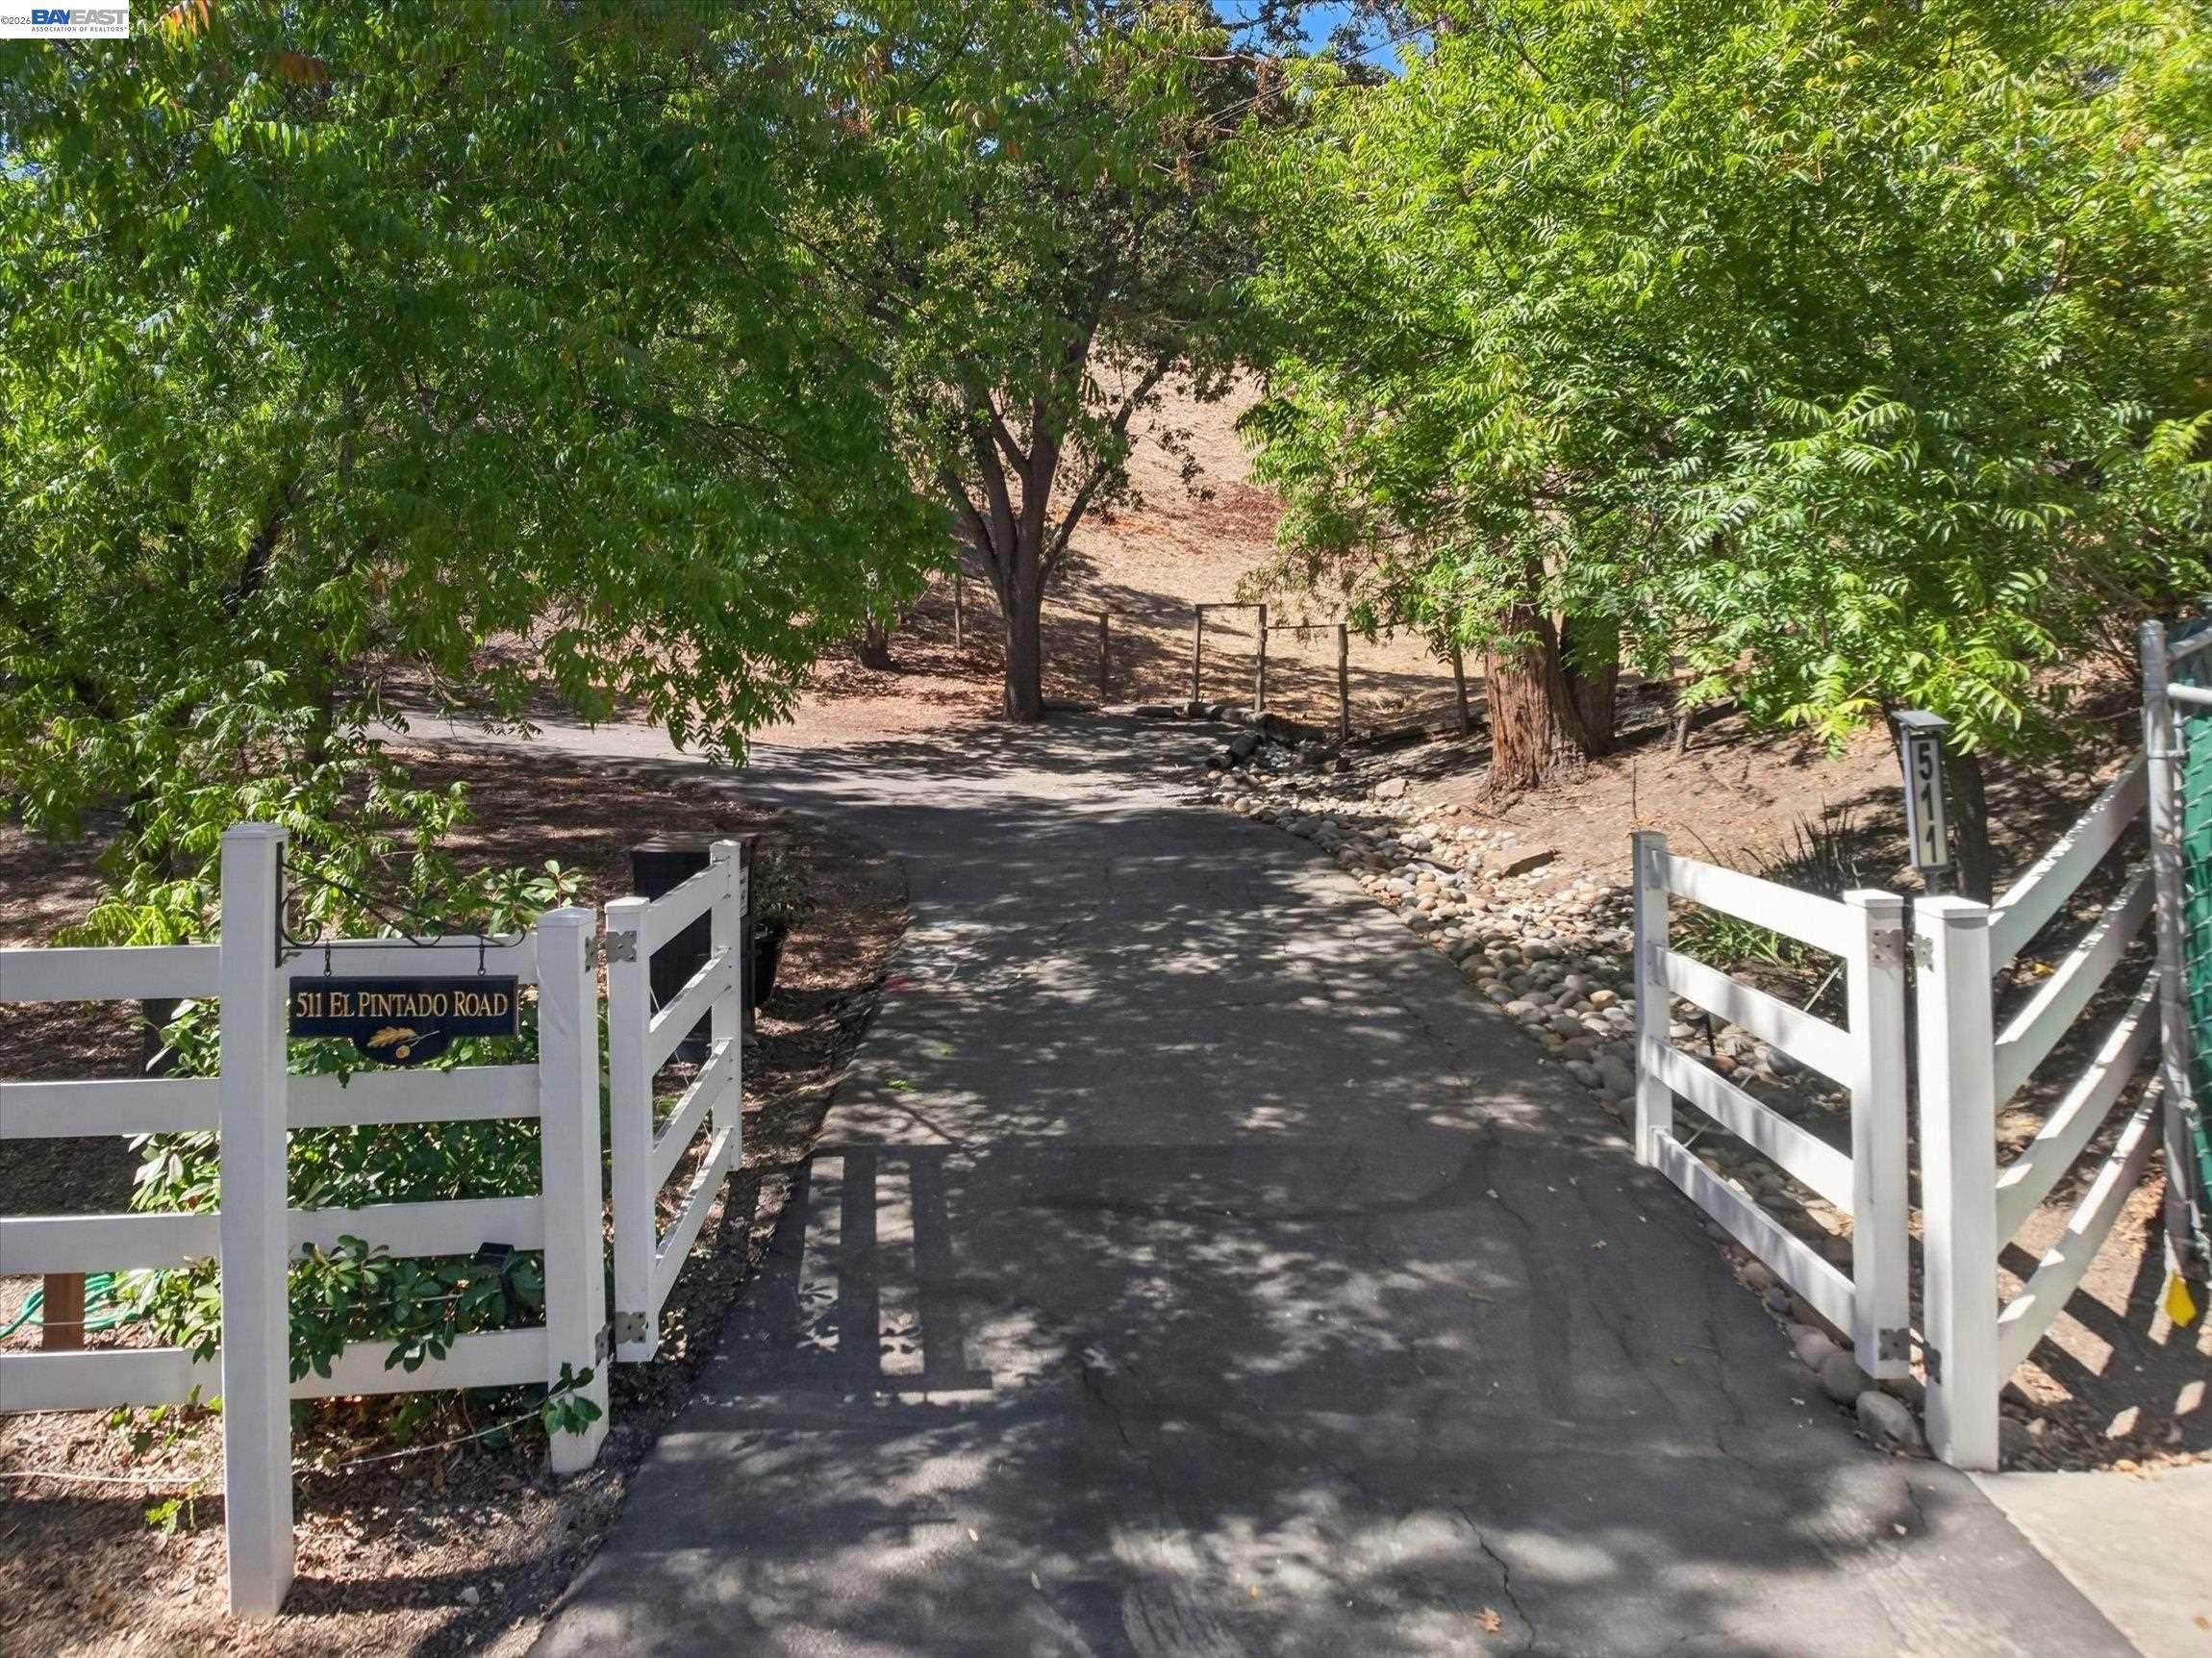
Shaded driveway entrance with white gates and a 511 El Pintado Road sign
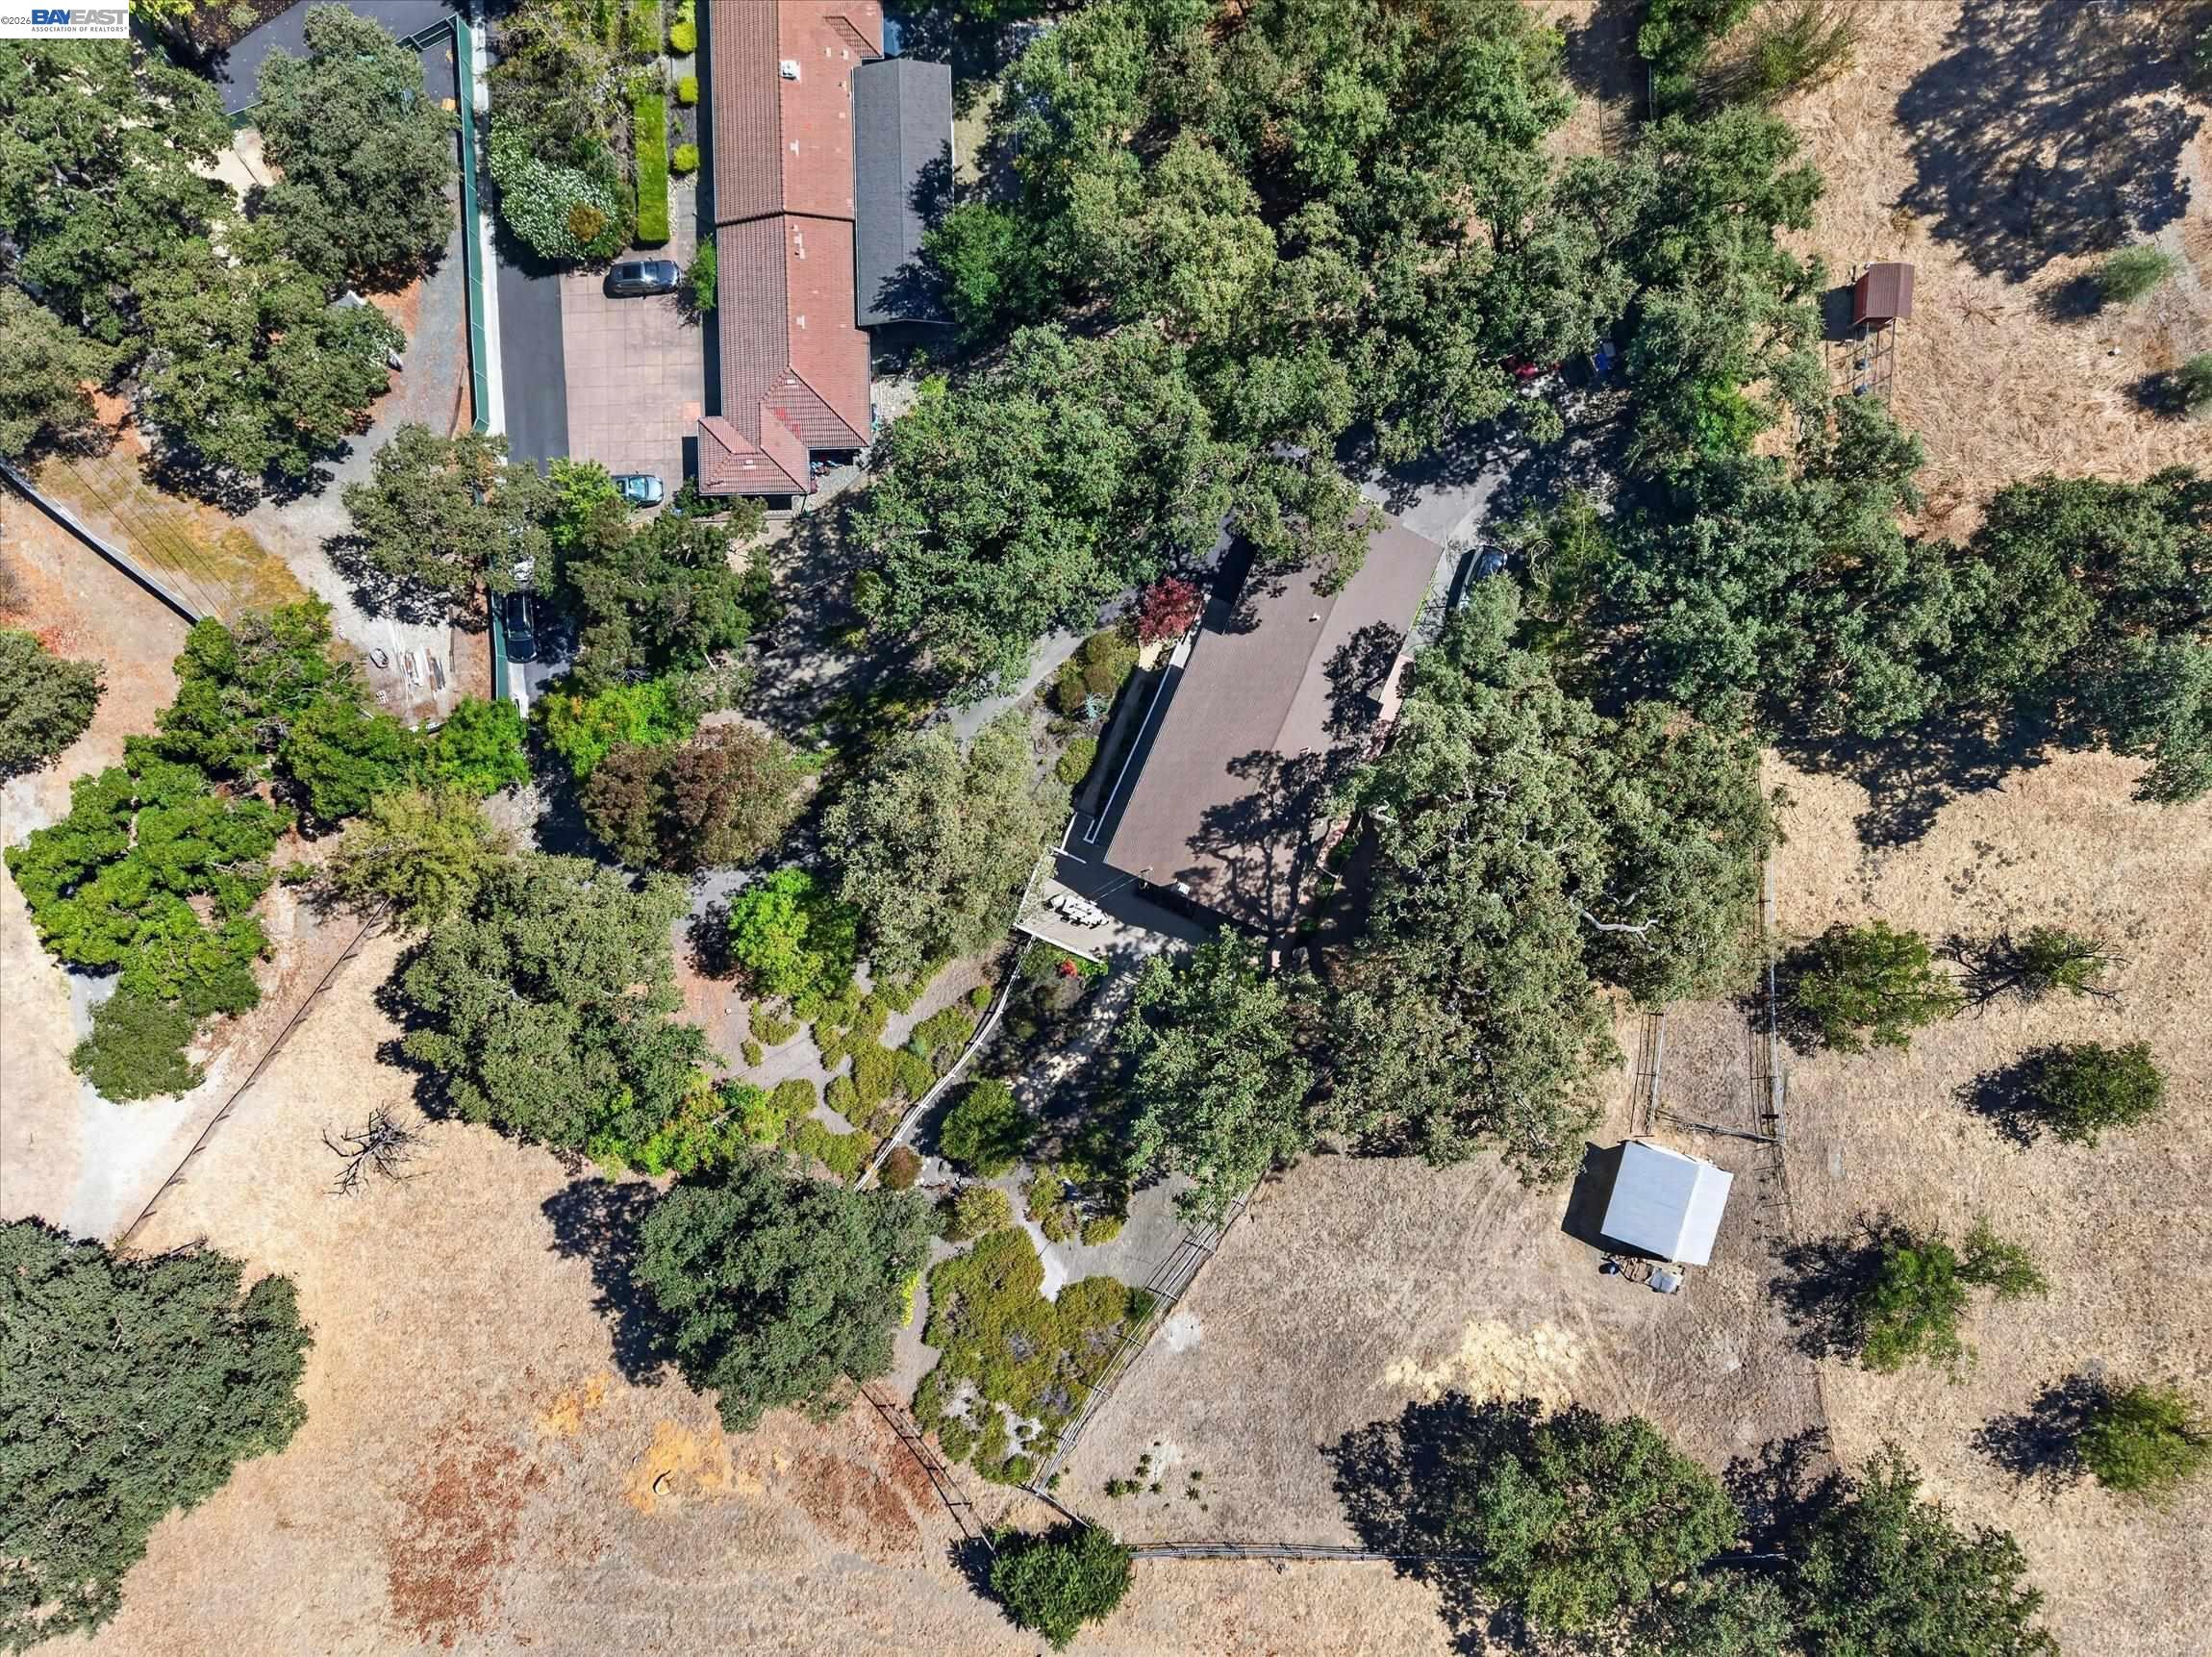
Aerial view of a wooded property with a long house, landscaped paths, and dry open grounds.
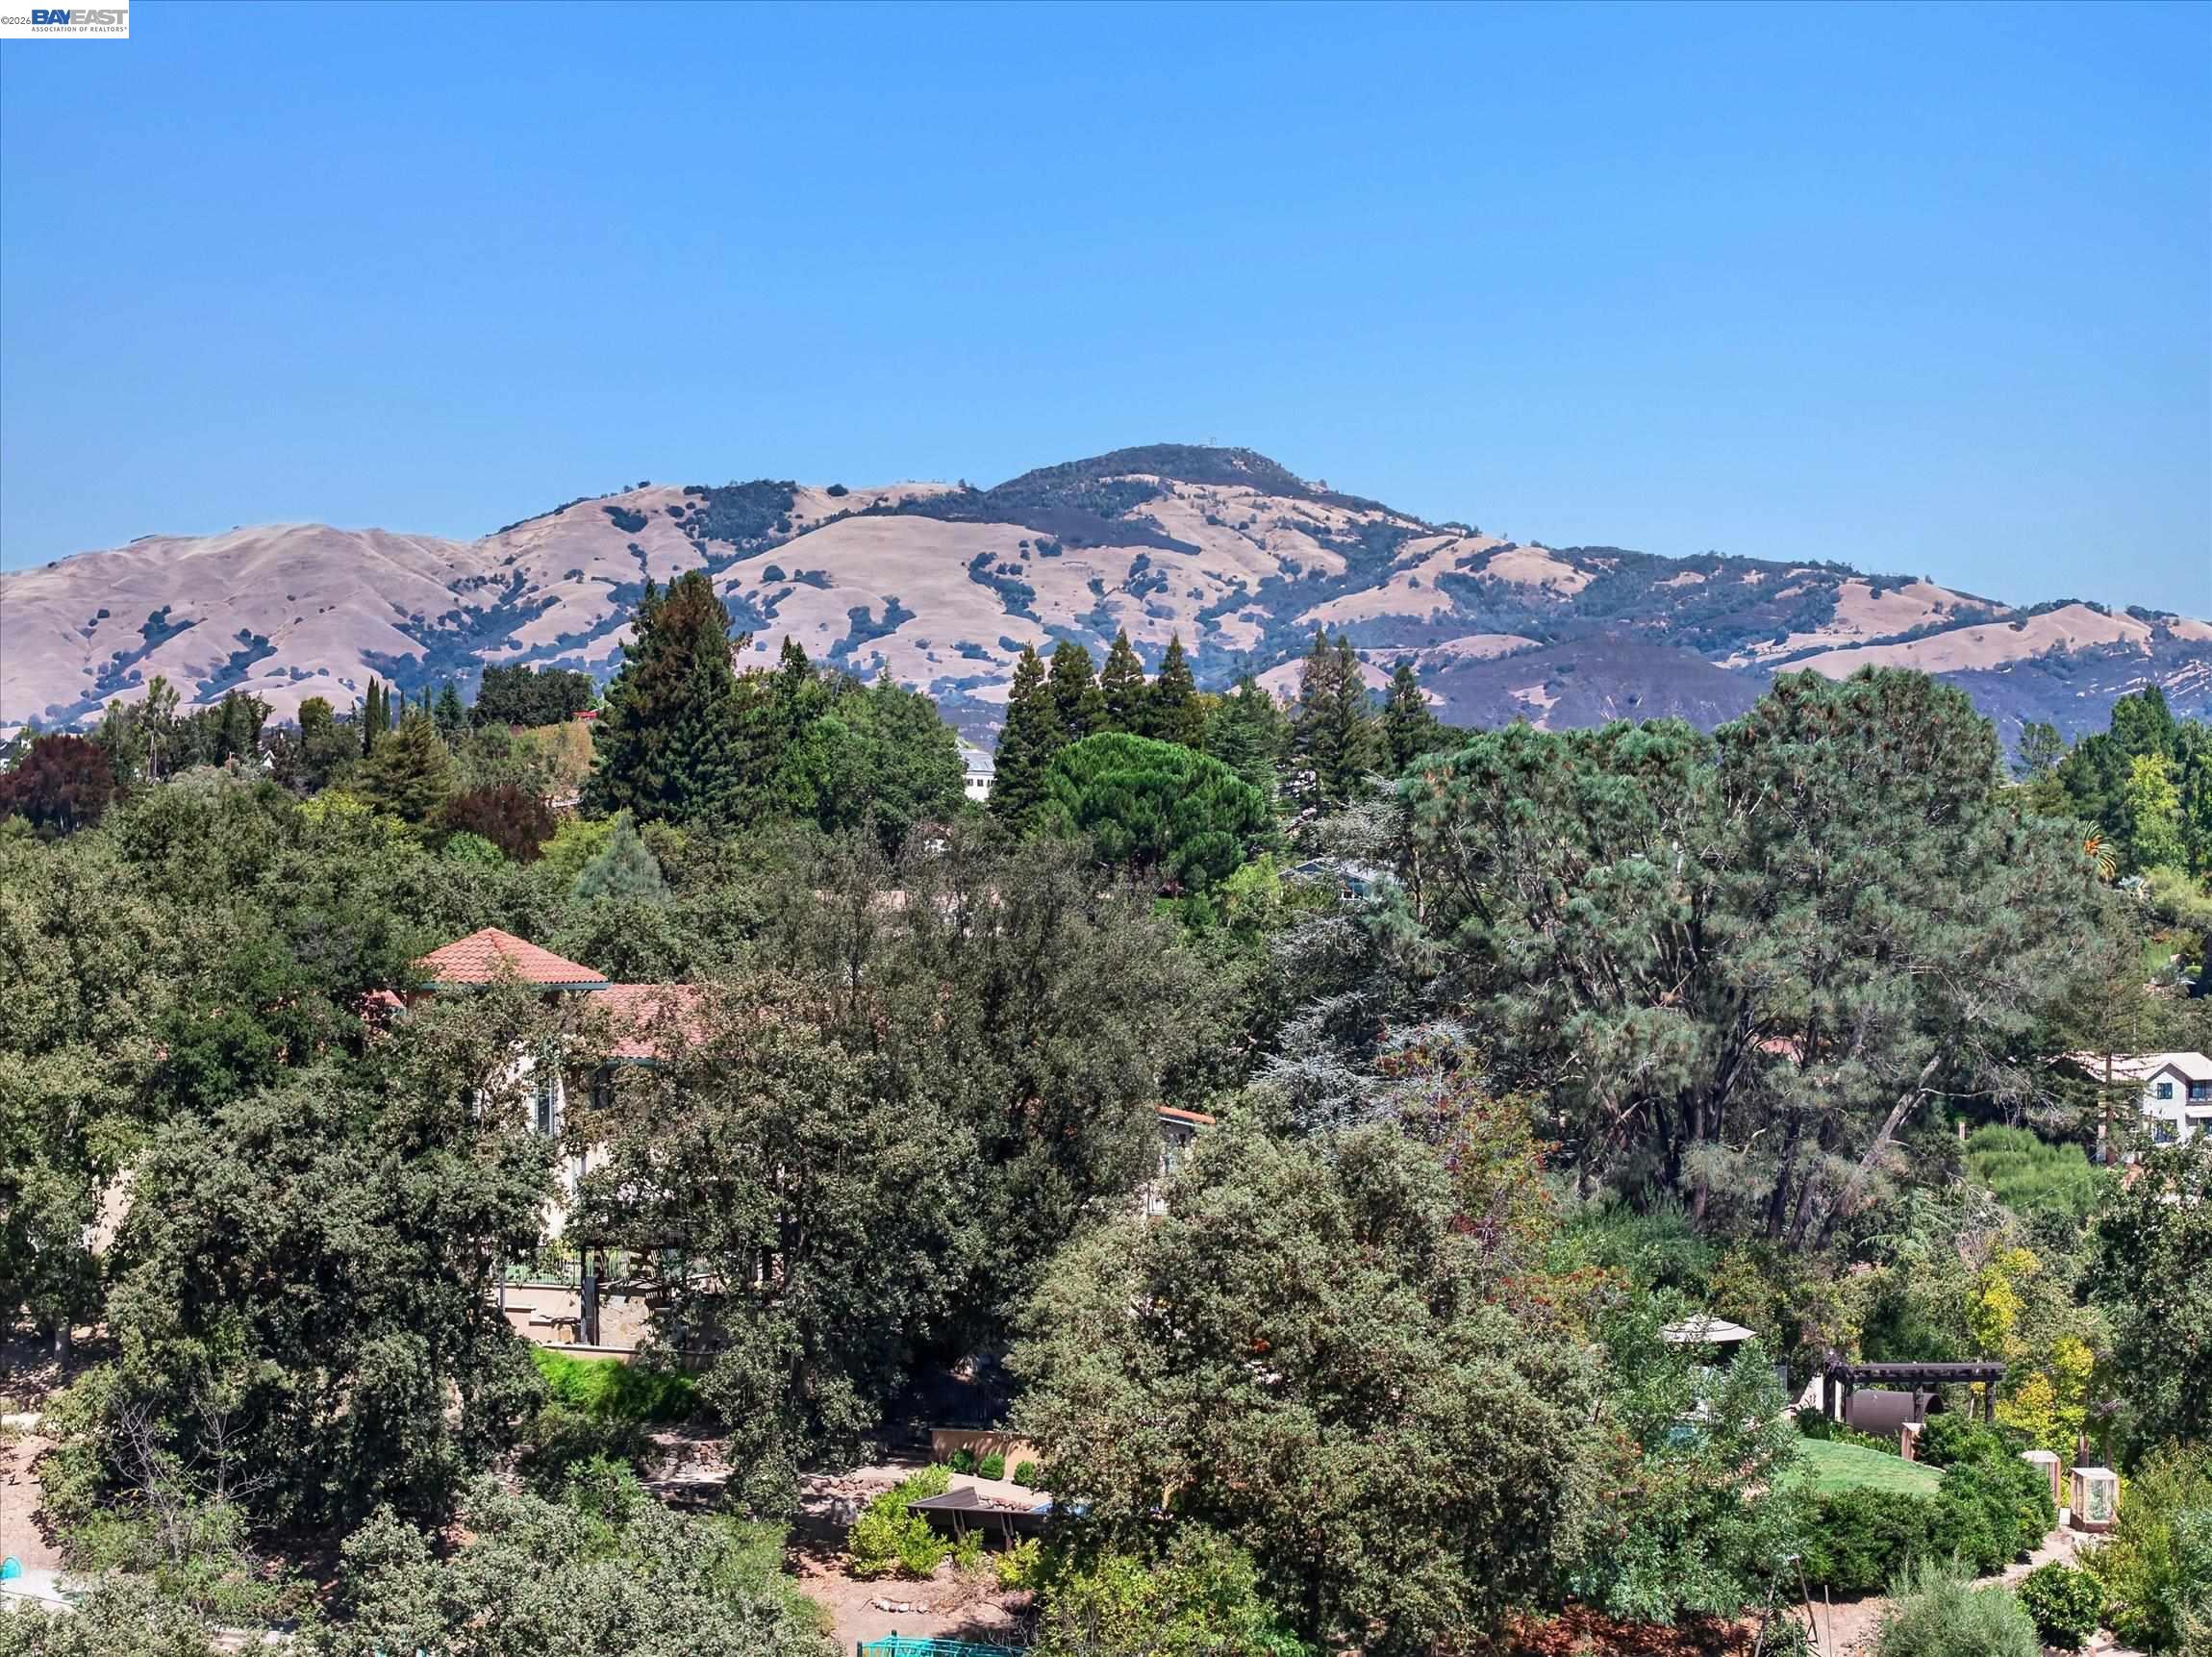
Mountain view over tree-covered Danville homes and gardens beneath a clear blue sky.
SEE ALL PHOTOS
Two-story home with illuminated windows, broad porches, and a landscaped front yard at dusk.
511 El Pintado Rd home with two levels of white-railed porches beneath mature trees.
Curving driveway bordered by stone landscaping and mature trees with autumn foliage.
Floor plan for 511 El Pintado Road
House entrance opening onto a spacious deck with rocking chairs and hillside views.
Staged living room with a blue patterned rug, large windows, and a staircase.
Furnished living room with blue patterned rug, staircase, and adjoining dining area.
Living room with a brick fireplace, blue patterned rug, and open front door to a leafy porch.
Staged living room with a brick fireplace, blue accents, and a large window overlooking trees.
Dining room with a long set table, crystal chandelier, and doors opening to a leafy patio.
Furnished deck with lounge seating and a fire table beneath mature trees.
Bright kitchen and dining area with white cabinetry, a set table, and a crystal chandelier.
Bright kitchen with white cabinetry, dark wood floors, stainless appliances, and a large range hood.
Bright white kitchen with dark wood floors, stainless appliances, and a farmhouse sink beneath a large window.
Bright white kitchen with dark wood floors, a large range hood, and an adjoining dining area.
Staged living room with a beige sectional, large window, and dark wood media console.
Staged living room with a sectional sofa, large rug, and window overlooking leafy trees.
Furnished living room with a pale sofa, gray armchair, dark wood floors, and a doorway to a bright adjoining room.
Laundry room with front-loading washer and dryer beside an open door to a patio.
Entryway with chalkboard wall, woven bench, and glass doors opening to a fenced patio.
Home office with a white desk, built-in cabinetry, dual monitors, and a large window.
Home office with a desk, framed artwork, and a curtained window overlooking greenery.
Floor plan for 511 El Pintado Rd.
Bedroom with a quilted bed, carved white screen, and open doors to a tree-lined balcony.
Bedroom with a carved wardrobe, dark wood dresser, and a bed dressed in gray bedding.
Bathroom with a long double vanity, beige stone surfaces, and a glass-enclosed shower.
Bathroom vanity with a stone countertop and wood-framed mirror, opening to a bedroom.
Covered porch with white railings, two chairs, and views through leafy trees.
Staged bedroom with red plaid bedding, a tufted headboard, hardwood floors, and a wide window.
Bedroom with a red plaid bedspread, barn-style wall details, and a wide window overlooking trees.
Staged bedroom with a large bed and open French doors leading to a tree-lined balcony.
Covered white porch with a small cafƩ table beside open French doors to a bedroom.
Bathroom with a white vanity, blue walls, window, and glass shower reflected in the mirror.
Furnished office with hardwood floors, a vanity desk, hat rack, and window overlooking trees.
Second-floor plan with four bedrooms, two bathrooms, a walk-in closet, and a long balcony.
Furnished deck dining area with white railing overlooking a wooded hillside.
Outdoor deck dining area with a set table, wicker seating, and a wooded hillside behind it.
Wood deck with outdoor dining area, built-in fire pit, and open French doors.
Backyard deck overlooking a landscaped hillside with a curving path and oak trees.
Backyard patio with wicker seating, stone fire pit, and shaded path to the house.
Backyard patio with a stone fire pit, seating, mature trees, and a fenced hillside.
Dry, sloping hillside with a small shed, mature trees, and a fenced boundary.
Aerial view of a dry, fenced property with a small shed, mature trees, and hills beyond.
Shaded driveway entrance with white gates and a 511 El Pintado Road sign
Aerial view of a wooded property with a long house, landscaped paths, and dry open grounds.
Mountain view over tree-covered Danville homes and gardens beneath a clear blue sky.
For Sale

511 El Pintado Rd

511 El Pintado Rd, Danville, CA 94526

$2,095,000
A Rare opportunity awaits in the highly sought-after El Pintado Loop! Located at the end of a private lane, a dedicated private gated entrance leads to nearly an acre of secluded and serene grounds. This 2,622 sq ft home offers 4 spacious bedrooms, updated 2.5 baths, and a dedicated office/den that overlooks majestic oaks and tree life. Wraparound porch & deck trace the exterior, opening to terraced gardens, a fire pit lounge, and a second entertaining area shaded by a mature wisteria pergola with its own stone hearth. Inside: a sun-drenched living room with brick fireplace and custom built-ins, formal dining with crystal chandelier, and an updated kitchen with stainless steel appliances, subway tile, and farmhouse sink. Upstairs primary suite features direct access to a private balcony; three additional bedrooms and bath complete the level. Grounds are fully fenced and zoned for horse/livestock. Endless potential for an ADU, barn, or workshop. This is more than a home; it's a rare convergence of privacy, opportunity, and location. Just minutes away from downtown and near top-rated schools, 511 El Pintado Road stands ready to welcome. A real 10+

4
beds

3
baths

2,622 Sq.Ft. LIVING AREA

0.96 Acres lot

John DeMarinis

John DeMarinis

Features & Amenities

Interior

  • total bedrooms4
  • Total bathrooms3
  • full bathrooms2
  • Laundry room Hookups Only, Laundry Closet
  • Flooring Hardwood Flrs Throughout
  • Fireplace Brick, Living Room
  • APPLIANCES Dishwasher, Gas Range, Microwave, Oven, Range, Refrigerator, Gas Water Heater
  • other interior Features Family Room, Formal Dining Room, Office, Storage, Utility Room, Updated Kitchen

Area & Lot

  • Status For Sale
  • Living Area2,622 Sq.Ft.
  • Total Area2,622 Sq.Ft.
  • Lot Area0.96 Acres
  • MLSĀ® ID41149789
  • TypeResidential
  • YEAR BUILT1967
  • NeighborhoodDanville
  • Architecture StylesContemporary
  • View DescriptionHills, Trees/Woods

Exterior

  • STORIES2
  • Garage Space2.0
  • water SourcePublic
  • PoolNone
  • roofShingle
  • lot featuresHorses Possible, Secluded, Sloped Up, Paved, Private, Landscaped
  • parkingAttached, Int Access From Garage, Side Yard Access, 24 Deep Garage, Garage Faces Front, Garage Door Opener
  • HEAT TYPEForced Air
  • AIR CONDITIONINGCentral Air
  • sewerPublic Sewer
  • security FeaturesSecurity Alarm - Owned, Carbon Monoxide Detector(s), Double Strapped Water Heater, Smoke Detector(s)
  • other exterior FeaturesLighting, Back Yard, Front Yard, Side Yard, Sprinklers Automatic, Storage, Entry Gate, Landscape Front, Yard Space

Financial

  • Sales Price$2,095,000
View Virtual Tour

Danville

Offers the perfect balance of city and small-town life.

Explore

Work With John

I have a broad experience in Real Estate investing and portfolio development. My goal is to build a solid relationship as your trusted Real Estate advisor.